

45 Commonwealth Avenue, Elgin, Illinois 60123


$220,000
|
Sold
|
|
| Status: | Closed |
| Sqft: | 1,908 |
| Cost/Sqft: | $110 |
| Beds: | 4 |
| Baths: | 2 |
| Year Built: | 1900 |
| Property Taxes: | $4,847 |
| Days On Market: | 2278 |
| Lot Size: | 0,19 |
Description
Outstanding 2 story victorian on a quiet tree lined street. Front and side porch perfect for watching the sunset. Big fenced in yard with large deck. 2nd floor newer thermo windows, except 2nd floor enclosed porch. Interior features 3 yr old dream kitchen with 42" white cabinets with crown molding, undermount lighting, granite counters, ceramic back splash and floor, deep SS sink and appliances and custom hood. Huge dining room. 1st floor bedroom. Big living room with freestanding fireplace. Updated 2nd floor bath, 3 big bedrooms. Hardwood floors, tons of storage on 3rd floor attic. Full basement. Updated electrical. Great home. Come see.
Property Specifics
| Single Family | |
| — | |
| Queen Anne | |
| 1900 | |
| Full | |
| Frame | |
| Asphalt | |
| — | |
| No | |
| 0.19 |
| Kane | |
| — | |
| 0 / Not Applicable | |
| None | |
| Public | |
| Public Sewer, Sewer-Storm | |
| Window/Wall Units - 3+ | |
| Natural Gas | |
| 10818588 | |
| 0614302003 |
Nearby Schools
| NAME: | DISTRICT: | DISTANCE: | |
|---|---|---|---|
|
Grade School
Washington Elementary School |
46 | — | |
|
Middle School
Abbott Middle School |
46 | Not in DB | |
|
High School
Larkin High School |
46 | Not in DB | |
Property History
| DATE: | EVENT: | PRICE: | SOURCE: |
|---|---|---|---|
| 26 May, 2017 | Sold | $178,000 | MRED MLS |
| 21 Apr, 2017 | Under contract | $176,000 | MRED MLS |
| 31 Mar, 2017 | Listed for sale | $176,000 | MRED MLS |
| 7 Oct, 2020 | Sold | $220,000 | MRED MLS |
| 15 Aug, 2020 | Under contract | $209,900 | MRED MLS |
| 14 Aug, 2020 | Listed for sale | $209,900 | MRED MLS |


Room Specifics
All Bedroom Info:
Total Bedrooms: 4
Bedrooms Above Ground: 4
Bedrooms Below Ground: 0
Total Bedrooms: 4
Bedrooms Above Ground: 4
Bedrooms Below Ground: 0
Second Bedroom Info:
Dimensions: —
Location: —Dimensions: —
Floor Type: Hardwood
Third Bedroom Info:
Dimensions: —
Location: —Dimensions: —
Floor Type: Hardwood
Fourth Bedroom Info:
Dimensions: —
Location: —Dimensions: —
Floor Type: Hardwood
Bathroom Info:
Full Bathrooms: 2
Partial Bathrooms: 0Full Bathrooms: 2
Bathroom Amenities: —
Bathroom in Basement: 0
Dining Room Info:
Dimensions: —
Location: —Dimensions: —
Floor Type: Hardwood
Kitchen Info:
Dimensions: —
Location: —Dimensions: —
Floor Type: Ceramic Tile
Features: Island
Living Room Info:
Dimensions: —
Location: —Dimensions: —
Floor Type: Hardwood
Additional Rooms Info:
Rooms: Enclosed Balcony
Basement: FullRooms: Enclosed Balcony
Other Specifics
| 1.5 | |
| Stone | |
| Garage | |
| — | |
| — | |
| — | |
| Deck, Porch | |
| Fenced Yard | |
| 63X130 | |
| Pull Down Stair | |
| None | |
| Hardwood Floors, First Floor Bedroom, Built-in Features | |
| Range, Microwave, Dishwasher, Refrigerator, Washer, Dryer | |
| Not in DB | |
| — | |
| — | |
| Gas Log |
Tax History
| Year | Property Taxes |
|---|---|
| 2017 | $3,854 |
| 2020 | $4,847 |
Contact Agent
Nearby Similar Homes
952 Larkin Avenue, Elgin, Illinois 60123
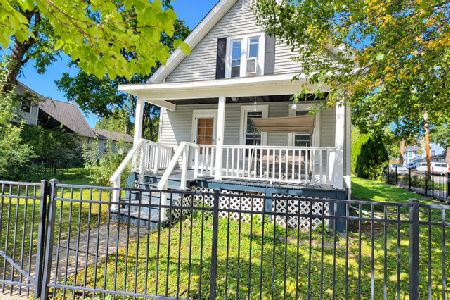
For Sale
$269,900
3 beds / 1.0 baths / 0 ft2
Single Family / Built: 1900
23
41 Hamilton Avenue, Elgin, Illinois 60123
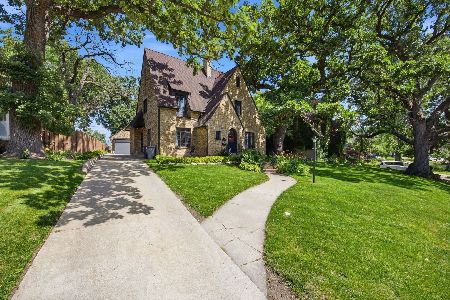
For Sale
$455,000
4 beds / 2.1 baths / 2,780 ft2
Single Family / Built: —
38
164 Du Bois Avenue, Elgin, Illinois 60123
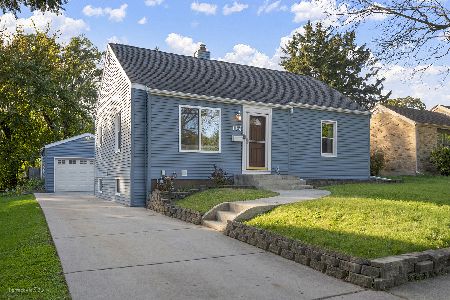
For Sale
$294,500
2 beds / 2.0 baths / 1,623 ft2
Single Family / Built: 1951
18
186 Du Bois Avenue, Elgin, Illinois 60123
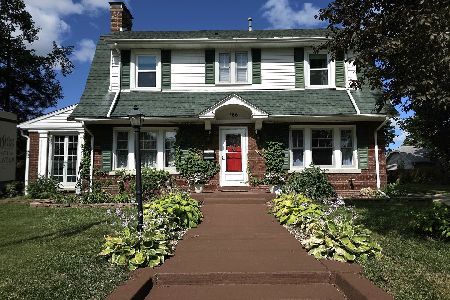
For Sale
$455,000
5 beds / 2.1 baths / 4,592 ft2
Single Family / Built: 1930
26
124 Commonwealth Avenue, Elgin, Illinois 60123
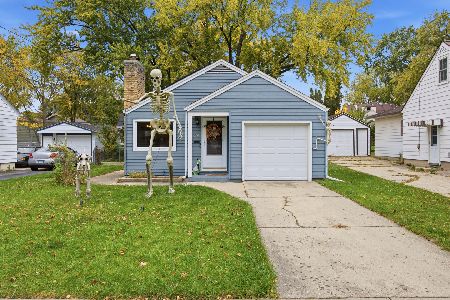
For Sale
$285,000
2 beds / 1.1 baths / 1,026 ft2
Single Family / Built: 1950
11
115 Du Bois Avenue, Elgin, Illinois 60123
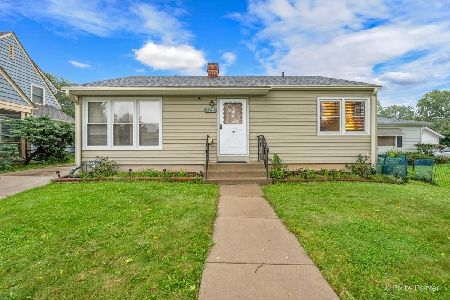
For Sale
$284,900
3 beds / 2.0 baths / 1,024 ft2
Single Family / Built: 1940
38
Nearby Sold Comparables
45 Commonwealth Avenue, Elgin, Illinois 60123

Sold
$176,000
4 beds / 2.0 baths / 1,908 ft2
Single Family / Built: —
3510

49 Commonwealth Avenue, Elgin, Illinois 60123
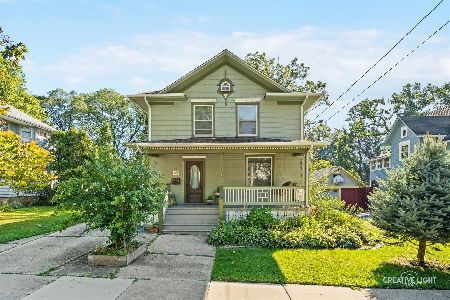
Sold
$250,000
3 beds / 2.1 baths / 1,394 ft2
Single Family / Built: 1903
1496
31 Commonwealth Avenue, Elgin, Illinois 60123
Sold
$154,900
3 beds / 1.0 baths / 1,566 ft2
Single Family / Built: 1912
4295
31 Commonwealth Avenue, Elgin, Illinois 60123

Sold
$265,000
3 beds / 1.0 baths / 1,510 ft2
Single Family / Built: 1912
1601
25 Commonwealth Avenue, Elgin, Illinois 60123

Sold
$260,000
3 beds / 1.1 baths / 1,466 ft2
Single Family / Built: 1903
1010
Contact Agent
Listing Provided By
RE/MAX Destiny
