

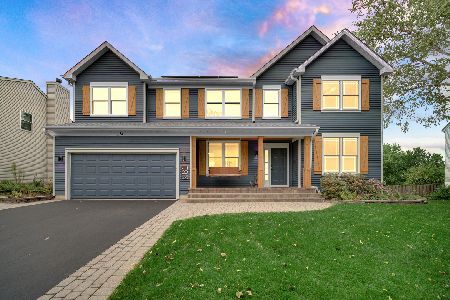
50 Greenbriar Drive, Gilberts, Illinois 60136


$355,101
|
Sold
|
|
| Status: | Closed |
| Sqft: | 2,621 |
| Cost/Sqft: | $126 |
| Beds: | 4 |
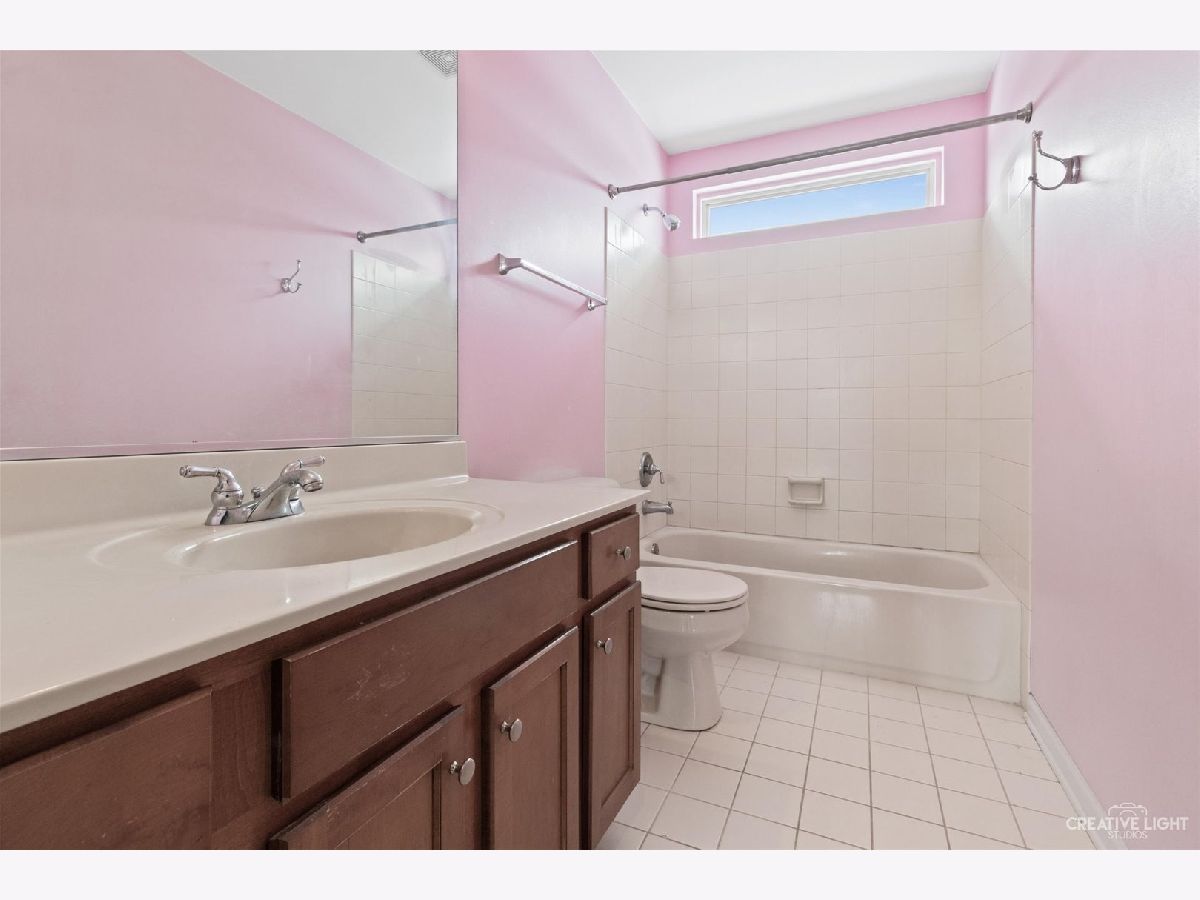
| Baths: | 3 |
| Year Built: | 2002 |
| Property Taxes: | $8,372 |
| Days On Market: | 1766 |
| Lot Size: | 0,24 |
Description
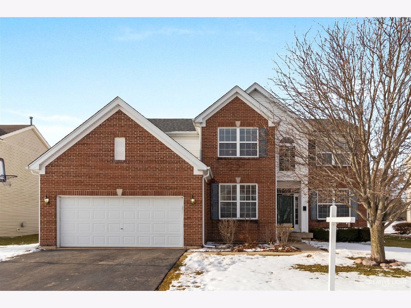
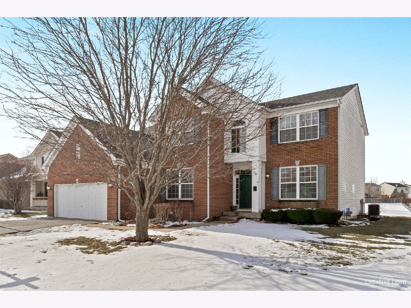
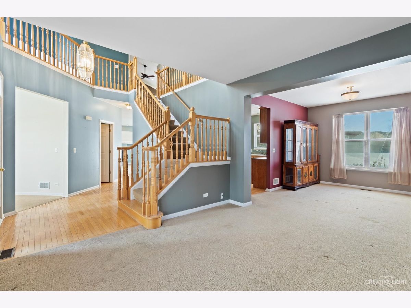
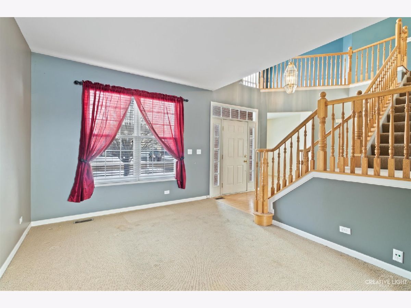
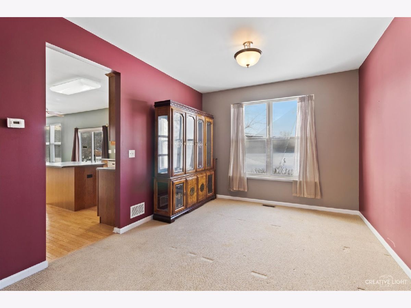
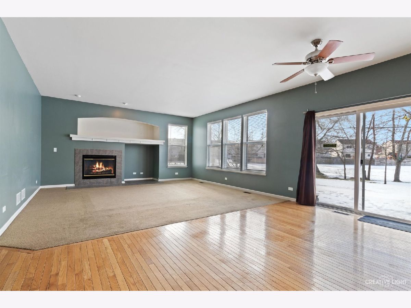
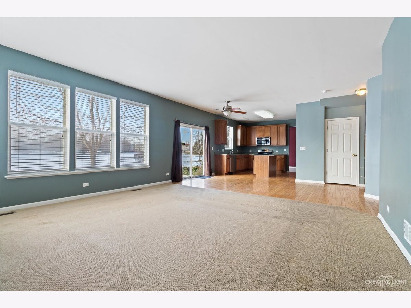
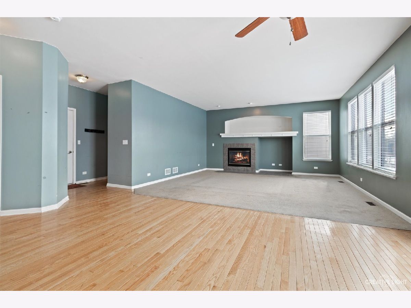
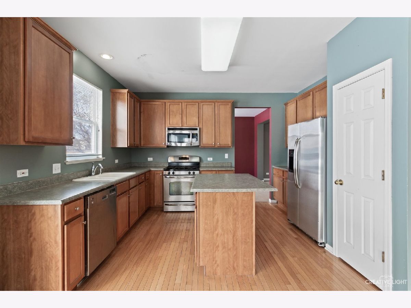
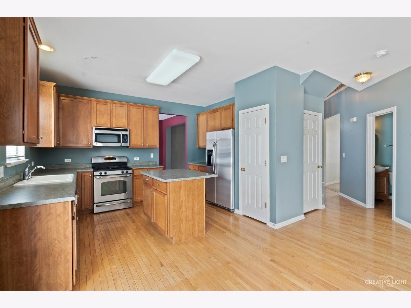
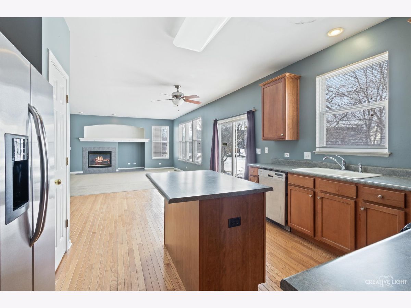
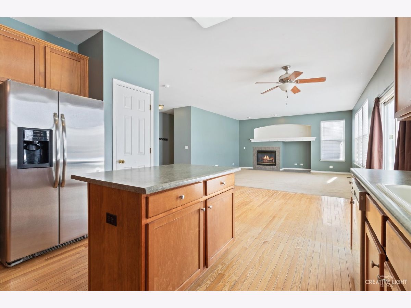
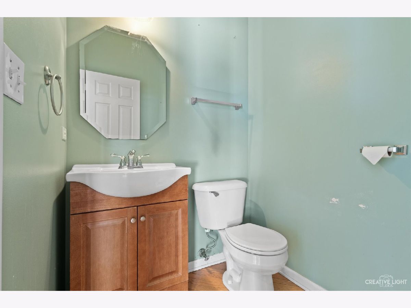
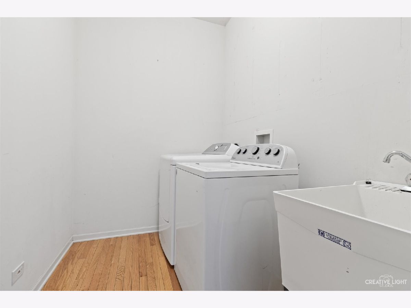
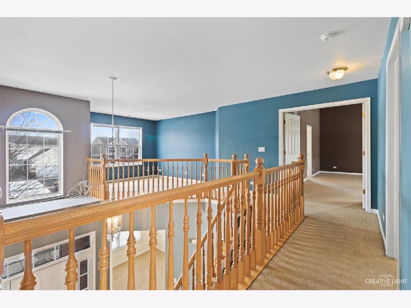
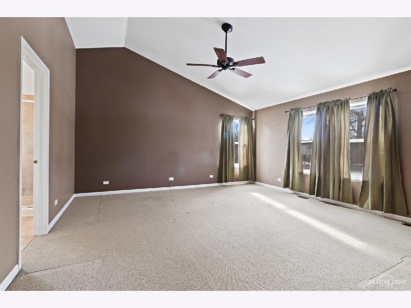
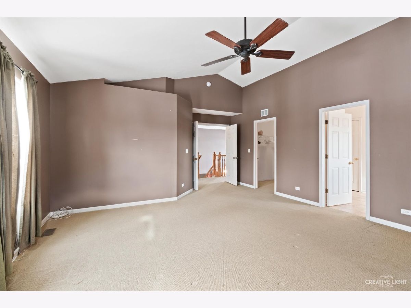
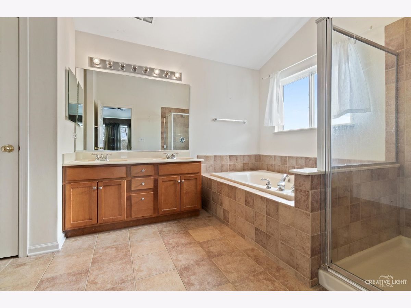
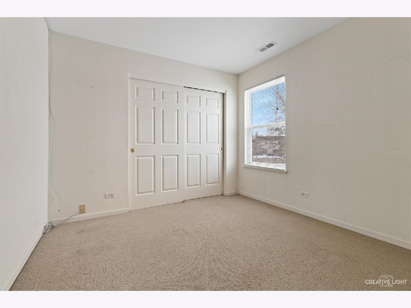
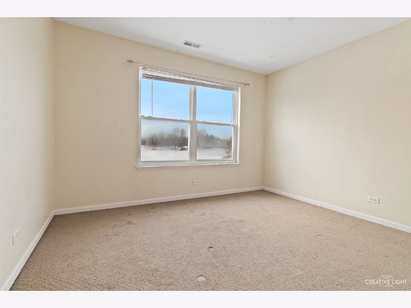
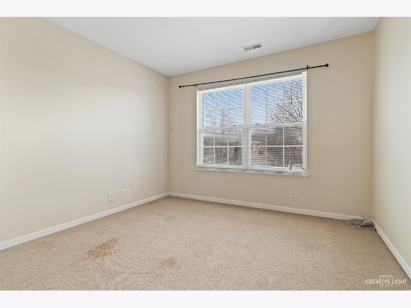
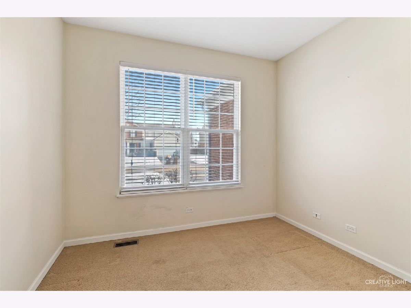
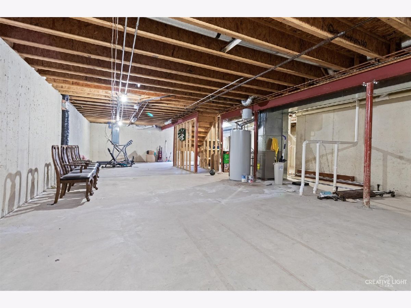
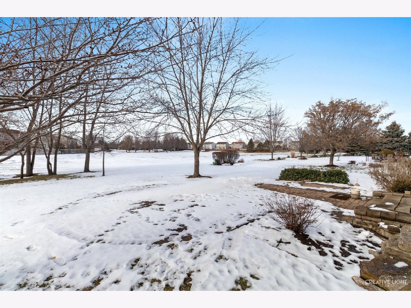
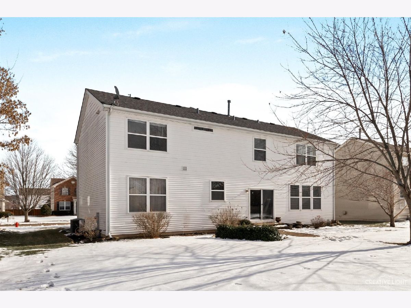
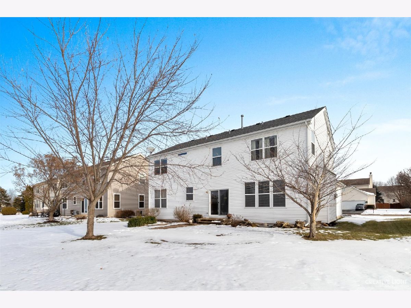
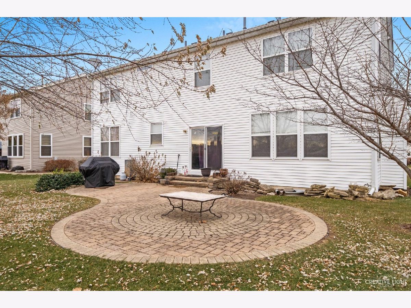
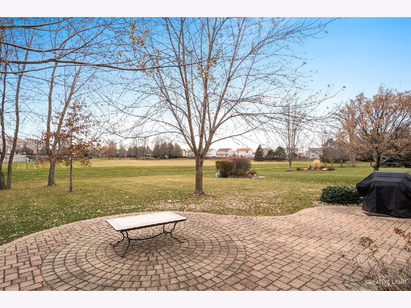
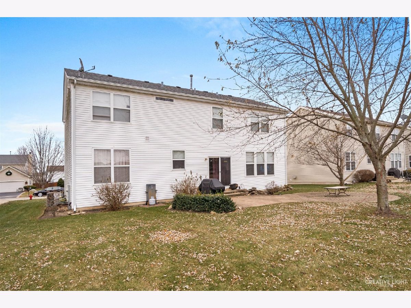
Great opportunity! This will go fast! TLC needed but so much potential! Beautiful brick front backing to open green area! 2-story foyer! Open floor plan! Spacious family room with cozy fireplace, accent lighting and built-in niches! Very functional eat-in kitchen with center island, extended 42" cabinetry, stainless steel appliances, pantry and sliding glass doors to the brick patio! separate formal living and dining rooms! Convenient 1st floor laundry and den! 2nd floor loft great for "hang out" area! Huge master bedroom with double door entry, vaulted ceilings, walk-in closet and garden bath with dual sink vanity, walk-in shower and separate tub! Gracious size secondary bedrooms! Full basement awaits your finishing touches! Quick access to I-90 and train! Home being sold AS IS!
Property Specifics
| Single Family | |
| — | |
| — | |
| 2002 | |
| Full | |
| Brick | |
| Asphalt | |
| HAWTHORNE | |
| No | |
| 0.24 |
| Kane | |
| Timber Trails | |
| — / Not Applicable | |
| None | |
| Public | |
| Public Sewer | |
| Central Air | |
| Natural Gas, Forced Air | |
| 11304518 | |
| 0236251010 |
Property History
| DATE: | EVENT: | PRICE: | SOURCE: |
|---|---|---|---|
| 4 Dec, 2009 | Sold | $245,000 | MRED MLS |
| 24 Oct, 2009 | Under contract | $249,000 | MRED MLS |
| 16 Oct, 2009 | Listed for sale | $249,000 | MRED MLS |
| 22 Feb, 2022 | Sold | $355,101 | MRED MLS |
| 16 Jan, 2022 | Under contract | $329,900 | MRED MLS |
| 14 Jan, 2022 | Listed for sale | $329,900 | MRED MLS |
Room Specifics
Total Bedrooms: 4
Bedrooms Above Ground: 4
Bedrooms Below Ground: 0
Dimensions: —
Floor Type: Carpet
Dimensions: —
Floor Type: Carpet
Dimensions: —
Floor Type: Carpet
Full Bathrooms: 3
Bathroom Amenities: Separate Shower, Double Sink, Garden Tub
Bathroom in Basement: 0
Dimensions: —
Floor Type: Carpet
Dimensions: —
Floor Type: Hardwood
Features: Eating Area-Breakfast Bar, Eating Area-Table Space, Island
Dimensions: —
Floor Type: Carpet
Dimensions: —
Floor Type: Carpet
Rooms: Den, Loft
Other Specifics
| 2 | |
| Concrete Perimeter | |
| Garage | |
| — | |
| — | |
| — | |
| Brick Paver Patio, Storms/Screens | |
| — | |
| 69X147X68X148 | |
| — | |
| Full | |
| Vaulted/Cathedral Ceilings, Hardwood Floors, First Floor Laundry | |
| Range, Microwave, Dishwasher, Washer, Dryer, Disposal, Stainless Steel Appliance(s) | |
| Not in DB | |
| — | |
| — | |
| Gas Log, Gas Starter |
Tax History
| Year | Property Taxes |
|---|---|
| 2009 | $7,769 |
| 2022 | $8,372 |
Contact Agent
Nearby Similar Homes

Nearby Sold Comparables

Contact Agent
Listing Provided By
REMAX Horizon
