

500 Arlington Avenue, Des Plaines, Illinois 60016
Subdivision > Silk Stocking
Sorry, we are updating photos, please update this page in 15 minutes
$315,000
|
Sold
|
|
| Status: | Closed |
| Sqft: | 1,656 |
| Cost/Sqft: | $199 |
| Beds: | 3 |
| Baths: | 2 |
| Year Built: | 1925 |
| Property Taxes: | $5,412 |
| Days On Market: | 3172 |
| Lot Size: | 0,42 |
Description
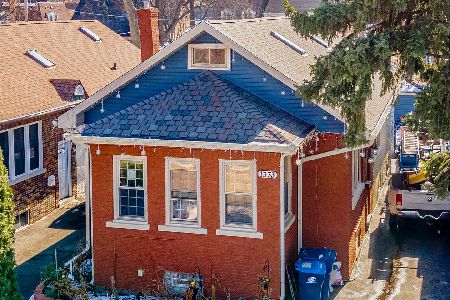
4 Bedroom 2 Bath Bungalow on a Large Lot at the End of the Cul-De-Sac in the Silk Stocking Subdivision within Walking Distance of the Metra Train Station. This Home Features: Formal Dining Room with Built-In Hutch, Beautiful Refinished Hardwood Floors on 1st Floor, New Carpeting on 2nd Floor, Freshly Painted T/O in Neutral Colors, Large Kitchen w/Loads of Cabinets and French Doors Leading to a Large Deck and Park Size Backyard Great for Entertaining, Nicely Finished Basement w/Rec Room & 4th Bedroom, New Garage Door and New Roof(2016), 1st Floor Laundry Hook-up.
Property Specifics
| Single Family | |
| — | |
| Bungalow | |
| 1925 | |
| Full | |
| Vinyl Siding | |
| — | |
| — | |
| No | |
| 0.42 |
| Cook | |
| Silk Stocking | |
| 0 / Not Applicable | |
| None | |
| Lake Michigan | |
| Public Sewer | |
| Central Air | |
| Natural Gas, Forced Air | |
| 09873513 | |
| 09173060020000 |
Nearby Schools
| NAME: | DISTRICT: | DISTANCE: | |
|---|---|---|---|
|
Grade School
Central Elementary School |
62 | — | |
|
Middle School
Chippewa Middle School |
62 | Not in DB | |
|
High School
Maine West High School |
207 | Not in DB | |
Property History
| DATE: | EVENT: | PRICE: | SOURCE: |
|---|---|---|---|
| 19 Oct, 2018 | Sold | $315,000 | MRED MLS |
| 8 Sep, 2018 | Under contract | $329,900 | MRED MLS |
| — | Last price change | $334,900 | MRED MLS |
| 5 Mar, 2018 | Listed for sale | $349,900 | MRED MLS |
Sorry, we are updating photos, please update this page in 15 minutes
Room Specifics
All Bedroom Info:
Total Bedrooms: 4
Bedrooms Above Ground: 3
Bedrooms Below Ground: 1
Total Bedrooms: 4
Bedrooms Above Ground: 3
Bedrooms Below Ground: 1
Second Bedroom Info:
Dimensions: —
Location: —Dimensions: —
Floor Type: Carpet
Third Bedroom Info:
Dimensions: —
Location: —Dimensions: —
Floor Type: Carpet
Fourth Bedroom Info:
Dimensions: —
Location: —Dimensions: —
Floor Type: Carpet
Bathroom Info:
Full Bathrooms: 2
Partial Bathrooms: 0Full Bathrooms: 2
Bathroom Amenities: —
Bathroom in Basement: 0
Dining Room Info:
Dimensions: —
Location: —Dimensions: —
Floor Type: Hardwood
Kitchen Info:
Dimensions: —
Location: —Dimensions: —
Floor Type: Hardwood
Features: Eating Area-Table Space
Laundry Room Info:
Dimensions: —
Location: —Dimensions: —
Floor Type: Ceramic Tile
Living Room Info:
Dimensions: —
Location: —Dimensions: —
Floor Type: Hardwood
Additional Rooms Info:
Rooms: Recreation Room, Sitting Room, Deck
Basement: FullRooms: Recreation Room, Sitting Room, Deck
Other Specifics
| 2 | |
| — | |
| Garage | |
| — | |
| — | |
| — | |
| Deck, Porch | |
| Cul-De-Sac | |
| 27 X 295 X 204 X 150 | |
| — | |
| None | |
| Hardwood Floors | |
| Range, Microwave, Dishwasher, Refrigerator, Washer, Dryer, Disposal | |
| Not in DB | |
| — | |
| — | |
| — |
Tax History
| Year | Property Taxes |
|---|---|
| 2018 | $5,412 |
Contact Agent
Nearby Similar Homes
1333 Willow Avenue, Des Plaines, Illinois 60016
For Sale
$370,025
3 beds / 3.0 baths / 2,525 ft2
Single Family / Built: 1934
56
Nearby Sold Comparables
528 Arlington Avenue, Des Plaines, Illinois 60016

Sold
$359,000
3 beds / 2.0 baths / 1,764 ft2
Single Family / Built: 1924
3238
504 Webford Avenue, Des Plaines, Illinois 60016
Sold
$249,900
4 beds / 1.1 baths / 0 ft2
Single Family / Built: 1923
6581
504 Webford Avenue, Des Plaines, Illinois 60016

Sold
$399,900
4 beds / 1.1 baths / 2,447 ft2
Single Family / Built: 1924
1147
528 Arlington Avenue, Des Plaines, Illinois 60016
Sold
$349,000
3 beds / 2.0 baths / 1,800 ft2
Single Family / Built: 1922
7004
Contact Agent
Listing Provided By
Coldwell Banker Residential
