

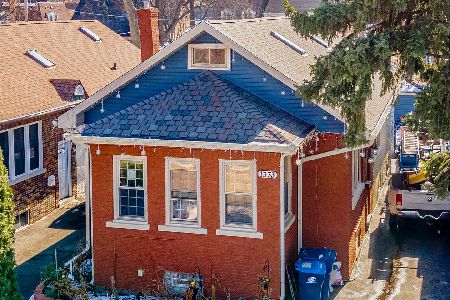
522 Arlington Avenue, Des Plaines, Illinois 60016
Subdivision > Silk Stocking
Sorry, we are updating photos, please update this page in 15 minutes
$275,500
|
Sold
|
|
| Status: | Closed |
| Sqft: | 1,200 |
| Cost/Sqft: | $239 |
| Beds: | 3 |
| Baths: | 3 |
| Year Built: | 1923 |
| Property Taxes: | $4,065 |
| Days On Market: | 5191 |
| Lot Size: | 0,00 |
Description
Silk Stocking! Wonderfully updated! Impeccably maintained! Enclosed front/back porch. Sunny kit. Mast suite. Firepl. Finished lower lvl: bed/rec/powder/utility. Lovely grounds: br pavers/patio/fence/arbor. So many improvements:kitchen/lower lvl/bathroom/gar roof/ furn/zoned ac/doors, windows/siding/dwn spot/fence/wireless sec sys/light fixt/ceil fans and so much more! Just move in and start enjoying!! One yr HOW
Property Specifics
| Single Family | |
| — | |
| Bungalow | |
| 1923 | |
| Full | |
| Vinyl Siding, Brick | |
| Asphalt | |
| — | |
| No | |
| — |
| Cook | |
| Silk Stocking | |
| 0 / Not Applicable | |
| None | |
| Public | |
| Public Sewer | |
| Central Air, Zoned | |
| Steam | |
| 08145021 | |
| 09173060050000 |
Nearby Schools
| NAME: | DISTRICT: | DISTANCE: | |
|---|---|---|---|
|
Grade School
Cumberland Elementary School |
62 | — | |
|
Middle School
Chippewa Middle School |
62 | Not in DB | |
|
High School
Maine West High School |
207 | Not in DB | |
Property History
| DATE: | EVENT: | PRICE: | SOURCE: |
|---|---|---|---|
| 15 Nov, 2012 | Sold | $275,500 | MRED MLS |
| 1 Oct, 2012 | Under contract | $287,000 | MRED MLS |
| — | Last price change | $297,000 | MRED MLS |
| 24 Aug, 2012 | Listed for sale | $297,000 | MRED MLS |
Sorry, we are updating photos, please update this page in 15 minutes
Room Specifics
All Bedroom Info:
Total Bedrooms: 4
Bedrooms Above Ground: 3
Bedrooms Below Ground: 1
Total Bedrooms: 4
Bedrooms Above Ground: 3
Bedrooms Below Ground: 1
Second Bedroom Info:
Dimensions: —
Location: —Dimensions: —
Floor Type: Hardwood
Third Bedroom Info:
Dimensions: —
Location: —Dimensions: —
Floor Type: Carpet
Fourth Bedroom Info:
Dimensions: —
Location: —Dimensions: —
Floor Type: Carpet
Bathroom Info:
Full Bathrooms: 3
Partial Bathrooms: 1Full Bathrooms: 3
Bathroom Amenities: —
Bathroom in Basement: 1
Dining Room Info:
Dimensions: —
Location: —Dimensions: —
Floor Type: Hardwood
Kitchen Info:
Dimensions: —
Location: —Dimensions: —
Floor Type: Ceramic Tile
Laundry Room Info:
Dimensions: —
Location: —Dimensions: —
Floor Type: Ceramic Tile
Living Room Info:
Dimensions: —
Location: —Dimensions: —
Floor Type: Hardwood
Family Room Info:
Dimensions: —
Location: —Dimensions: —
Floor Type: Ceramic Tile
Additional Rooms Info:
Rooms: Enclosed Porch, Enclosed Porch Heated, Sitting Room
Basement: FullRooms: Enclosed Porch, Enclosed Porch Heated, Sitting Room
Other Specifics
| 2 | |
| Concrete Perimeter | |
| Garage | |
| — | |
| — | |
| — | |
| Patio, Brick Paver Patio | |
| — | |
| 50X12450X134 | |
| — | |
| Full | |
| Hardwood Floors, First Floor Bedroom, First Floor Full Bath | |
| Range, Microwave, Dishwasher, Refrigerator, Washer, Dryer, Disposal | |
| Not in DB | |
| Sidewalks, Street Lights, Street Paved | |
| — | |
| Gas Log |
Tax History
| Year | Property Taxes |
|---|---|
| 2012 | $4,065 |
Contact Agent
Nearby Similar Homes
1333 Willow Avenue, Des Plaines, Illinois 60016
For Sale
$370,025
3 beds / 3.0 baths / 2,525 ft2
Single Family / Built: 1934
56
Nearby Sold Comparables
528 Arlington Avenue, Des Plaines, Illinois 60016

Sold
$359,000
3 beds / 2.0 baths / 1,764 ft2
Single Family / Built: 1924
3238
528 Arlington Avenue, Des Plaines, Illinois 60016
Sold
$349,000
3 beds / 2.0 baths / 1,800 ft2
Single Family / Built: 1922
7004
534 Arlington Avenue, Des Plaines, Illinois 60016

Sold
$399,900
3 beds / 3.0 baths / 2,700 ft2
Single Family / Built: 1924
2227
504 Webford Avenue, Des Plaines, Illinois 60016
Sold
$249,900
4 beds / 1.1 baths / 0 ft2
Single Family / Built: 1923
6581
Contact Agent
Listing Provided By
Coldwell Banker Residential Brokerage
