

500 Emerson Lane, Hainesville, Illinois 60030
Subdivision > Deer Point Trails
Sorry, we are updating photos, please update this page in 15 minutes
$151,000
|
Sold
|
|
| Status: | Closed |
| Sqft: | 1,445 |
| Cost/Sqft: | $104 |
| Beds: | 4 |
| Baths: | 2 |
| Year Built: | 1997 |
| Property Taxes: | $6,446 |
| Days On Market: | 5408 |
| Lot Size: | 0,17 |
Description
Grayslake schools! Completely updated ready to move in. New stainless steel appliances, granite counter tops, subway tile backsplash, hand scraped wood flooring and vaulted ceiling on main level, eat-in kitchen, master w/WIC and shared bath w/granite counter top and subway tile, new carpet and paint throughout, 2 full stunning bathrooms, spacious deck, cul-du-sac lot, 3 metra stops within 2.5 mi
Property Specifics
| Single Family | |
| — | |
| Tri-Level | |
| 1997 | |
| English | |
| Vinyl Siding | |
| Asphalt | |
| — | |
| No | |
| 0.17 |
| Lake | |
| Deer Point Trails | |
| 0 / Not Applicable | |
| None | |
| Public | |
| Public Sewer | |
| Central Air | |
| Natural Gas, Forced Air | |
| 07971495 | |
| 06282030390000 |
Property History
| DATE: | EVENT: | PRICE: | SOURCE: |
|---|---|---|---|
| 4 Nov, 2011 | Sold | $84,000 | MRED MLS |
| 27 Oct, 2011 | Under contract | $99,900 | MRED MLS |
| — | Last price change | $110,900 | MRED MLS |
| 8 Jun, 2011 | Listed for sale | $125,900 | MRED MLS |
| 28 Jun, 2012 | Sold | $151,000 | MRED MLS |
| 4 Jun, 2012 | Under contract | $151,000 | MRED MLS |
| — | Last price change | $155,000 | MRED MLS |
| 9 Jan, 2012 | Listed for sale | $179,700 | MRED MLS |
Sorry, we are updating photos, please update this page in 15 minutes
Room Specifics
All Bedroom Info:
Total Bedrooms: 4
Bedrooms Above Ground: 4
Bedrooms Below Ground: 0
Total Bedrooms: 4
Bedrooms Above Ground: 4
Bedrooms Below Ground: 0
Second Bedroom Info:
Dimensions: —
Location: —Dimensions: —
Floor Type: Carpet
Third Bedroom Info:
Dimensions: —
Location: —Dimensions: —
Floor Type: Carpet
Fourth Bedroom Info:
Dimensions: —
Location: —Dimensions: —
Floor Type: Carpet
Bathroom Info:
Full Bathrooms: 2
Partial Bathrooms: 0Full Bathrooms: 2
Bathroom Amenities: —
Bathroom in Basement: 1
Kitchen Info:
Dimensions: —
Location: —Dimensions: —
Floor Type: Hardwood
Features: Eating Area-Table Space
Laundry Room Info:
Dimensions: —
Location: —Dimensions: —
Floor Type: Vinyl
Living Room Info:
Dimensions: —
Location: —Dimensions: —
Floor Type: Hardwood
Family Room Info:
Dimensions: —
Location: —Dimensions: —
Floor Type: Carpet
Additional Rooms Info:
Rooms: Deck, Foyer, Walk In Closet
Basement: EnglishRooms: Deck, Foyer, Walk In Closet
Other Specifics
| 2 | |
| Concrete Perimeter | |
| Garage | |
| — | |
| — | |
| — | |
| Deck | |
| Cul-De-Sac | |
| 26 X 120 X 18X70 X 120 | |
| Unfinished | |
| — | |
| Vaulted/Cathedral Ceilings, Hardwood Floors | |
| Range, Microwave, Dishwasher, Refrigerator, Stainless Steel Appliance(s) | |
| Not in DB | |
| — | |
| — | |
| — |
Tax History
| Year | Property Taxes |
|---|---|
| 2011 | $6,449 |
| 2012 | $6,446 |
Contact Agent
Nearby Similar Homes
22230 Oak Avenue, Grayslake, Illinois 60030
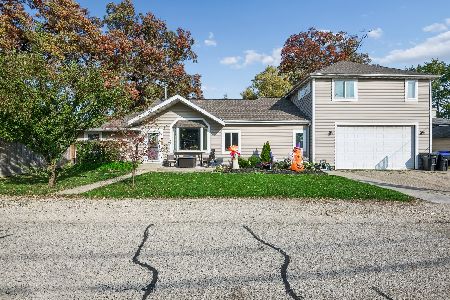
For Sale
$315,000
4 beds / 3.0 baths / 2,183 ft2
Single Family / Built: 1925
2
105 Brittany Lane, Hainesville, Illinois 60030

For Sale
$359,000
3 beds / 2.1 baths / 1,699 ft2
Single Family / Built: 1997
71
34179 Hainesville Road, Round Lake, Illinois 60073
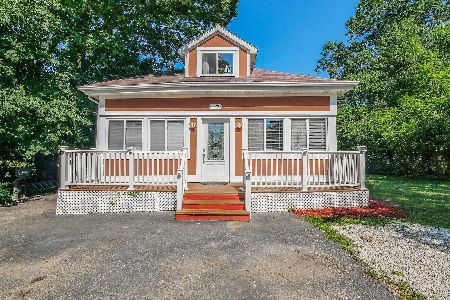
For Sale
$325,000
5 beds / 1.1 baths / 1,800 ft2
Single Family / Built: 1918
98
317 Grandview Drive, Round Lake Park, Illinois 60073
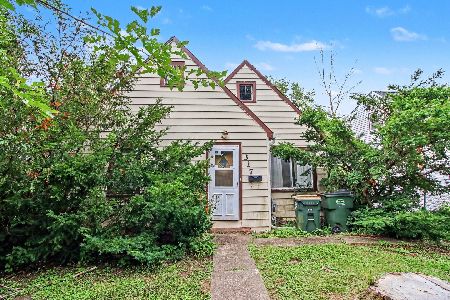
For Sale
$110,000
2 beds / 1.0 baths / 486 ft2
Single Family / Built: 1930
108
407 Grandview Drive, Round Lake Park, Illinois 60073
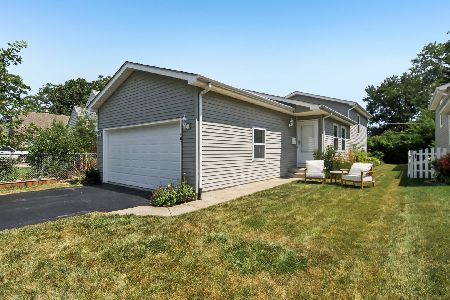
For Sale
$265,000
3 beds / 2.0 baths / 1,549 ft2
Single Family / Built: 2004
49
382 Deer Crossing Court, Hainesville, Illinois 60030

For Sale
$399,900
4 beds / 2.1 baths / 2,120 ft2
Single Family / Built: 1995
35
Nearby Sold Comparables
500 Emerson Lane, Hainesville, Illinois 60030

Sold
$99,900
4 beds / 2.0 baths / 1,445 ft2
Single Family / Built: 1997
5623
498 Emerson Lane, Hainesville, Illinois 60030
Sold
$231,900
3 beds / 2.1 baths / 0 ft2
Single Family / Built: 1997
6958
498 Emerson Lane, Hainesville, Illinois 60030
Sold
$202,000
3 beds / 2.1 baths / 1,406 ft2
Single Family / Built: 1997
2740
516 Emerson Lane, Hainesville, Illinois 60030
Sold
$185,000
3 beds / 2.0 baths / 1,445 ft2
Single Family / Built: 1997
4139
516 Emerson Lane, Hainesville, Illinois 60030

Sold
$235,000
3 beds / 2.0 baths / 1,445 ft2
Single Family / Built: 1997
2067
Contact Agent
Listing Provided By
Coldwell Banker Residential Brokerage
