

500 Thorn Valley Lane, Lake Bluff, Illinois 60044
Sorry, we are updating photos, please update this page in 15 minutes
$712,500
|
Sold
|
|
| Status: | Closed |
| Sqft: | 4,043 |
| Cost/Sqft: | $179 |
| Beds: | 3 |
| Baths: | 3 |
| Year Built: | 1956 |
| Property Taxes: | $10,878 |
| Days On Market: | 4110 |
| Lot Size: | 1,84 |
Description
This beautiful hillside ranch is nestled on a 1.84 acre private oasis, close to town, shopping and schools. Impeccably updated and maintained by the current owner. Newer kitchen features Wood-Mode cabinetry, granite countertops, stainless steel appliances including an oven/microwave combo as well as a separate convection oven, and a large eat-in area which opens to charming sunroom. The master bedroom suite with rich hardwood flooring includes a luxurious bath with a Pearl air jet soaking tub and separate shower and ample closet space. Walk-out Lower Level to expansive brick paver patio is perfect for entertaining or relaxing, with views of lush property and pond with waterfall feature.
Property Specifics
| Single Family | |
| — | |
| — | |
| 1956 | |
| Full, Walkout | |
| Brick | |
| — | |
| — | |
| No | |
| 1.84 |
| Lake | |
| — | |
| 0 / Not Applicable | |
| None | |
| Private Well | |
| Septic-Private | |
| Central Air | |
| Baseboard | |
| 09000349 | |
| 12173010030000 |
Nearby Schools
| NAME: | DISTRICT: | DISTANCE: | |
|---|---|---|---|
|
Grade School
Lake Bluff Elementary School |
65 | — | |
|
Middle School
Lake Bluff Middle School |
65 | Not in DB | |
|
High School
Lake Forest High School |
115 | Not in DB | |
Property History
| DATE: | EVENT: | PRICE: | SOURCE: |
|---|---|---|---|
| 14 Sep, 2015 | Sold | $712,500 | MRED MLS |
| 19 Aug, 2015 | Under contract | $725,000 | MRED MLS |
| 3 Aug, 2015 | Listed for sale | $725,000 | MRED MLS |
Sorry, we are updating photos, please update this page in 15 minutes
Room Specifics
All Bedroom Info:
Total Bedrooms: 3
Bedrooms Above Ground: 3
Bedrooms Below Ground: 0
Total Bedrooms: 3
Bedrooms Above Ground: 3
Bedrooms Below Ground: 0
Second Bedroom Info:
Dimensions: —
Location: —Dimensions: —
Floor Type: Carpet
Third Bedroom Info:
Dimensions: —
Location: —Dimensions: —
Floor Type: Carpet
Bathroom Info:
Full Bathrooms: 3
Partial Bathrooms: 0Full Bathrooms: 3
Bathroom Amenities: Separate Shower, Double Sink, Soaking Tub
Bathroom in Basement: 1
Dining Room Info:
Dimensions: —
Location: —Dimensions: —
Floor Type: Carpet
Kitchen Info:
Dimensions: —
Location: —Dimensions: —
Floor Type: Ceramic Tile
Features: Eating Area-Table Space
Laundry Room Info:
Dimensions: —
Location: —Dimensions: —
Floor Type: Ceramic Tile
Living Room Info:
Dimensions: —
Location: —Dimensions: —
Floor Type: Carpet
Family Room Info:
Dimensions: —
Location: —Dimensions: —
Floor Type: Ceramic Tile
Additional Rooms Info:
Rooms: Breakfast Room, Foyer, Heated Sun Room
Basement: Full, WalkoutRooms: Breakfast Room, Foyer, Heated Sun Room
Other Specifics
| 3 | |
| — | |
| Garage | |
| — | |
| — | |
| — | |
| — | |
| Pond(s), Wooded | |
| 312 X 268 X 114 X 100 | |
| — | |
| Full | |
| Vaulted/Cathedral Ceilings, Hardwood Floors, First Floor Bedroom, First Floor Full Bath | |
| Double Oven, Dishwasher, Refrigerator, Washer, Dryer | |
| Not in DB | |
| — | |
| — | |
| — |
Tax History
| Year | Property Taxes |
|---|---|
| 2015 | $10,878 |
Contact Agent
Nearby Similar Homes
1650 Green Bay Road, Lake Bluff, Illinois 60044
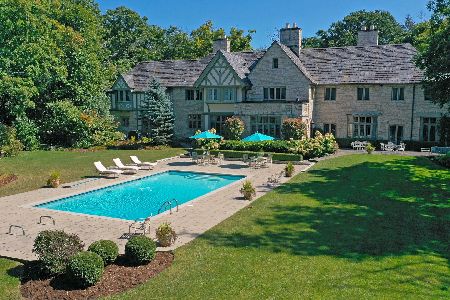
For Sale
$6,250,000
7 beds / 7.2 baths / 7,383 ft2
Single Family / Built: 1927
246
227 Juneway Terrace, Lake Bluff, Illinois 60044
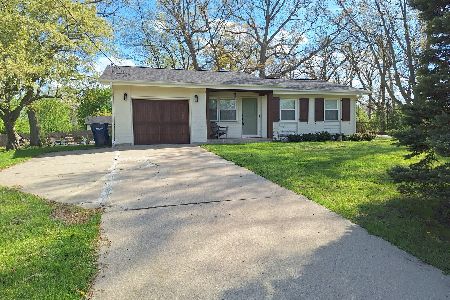
For Sale
$598,900
3 beds / 3.0 baths / 1,084 ft2
Single Family / Built: 1969
183
600 Garfield Avenue, Lake Bluff, Illinois 60044
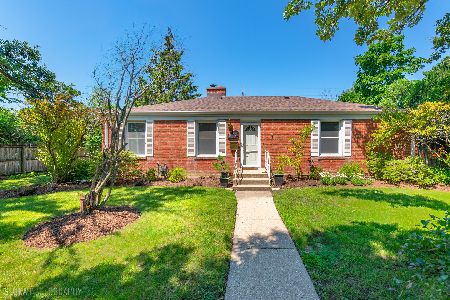
For Sale
$599,900
3 beds / 2.1 baths / 1,775 ft2
Single Family / Built: 1953
116
Nearby Sold Comparables
500 Thornvalley Road, Lake Bluff, Illinois 60044

Sold
$599,000
3 beds / 3.0 baths / 4,043 ft2
Single Family / Built: 1956
2762
400 Thornvalley Road, Lake Bluff, Illinois 60044
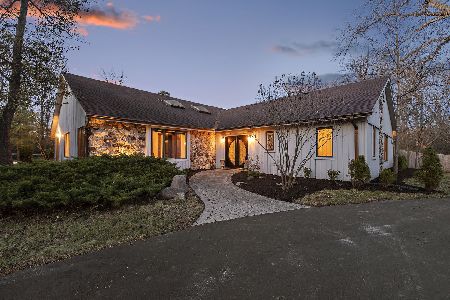
Sold
$753,000
3 beds / 3.1 baths / 3,240 ft2
Single Family / Built: 1977
1438
400 Thorn Valley Lane, Lake Bluff, Illinois 60044
Sold
$449,000
3 beds / 3.2 baths / 0 ft2
Single Family / Built: 1977
6348
311 Belle Foret Drive, Lake Bluff, Illinois 60044
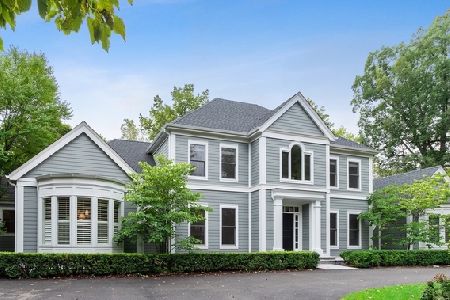
Sold
$949,000
4 beds / 3.1 baths / 4,521 ft2
Single Family / Built: 1992
2244
1010 Green Bay Road, Lake Bluff, Illinois 60044
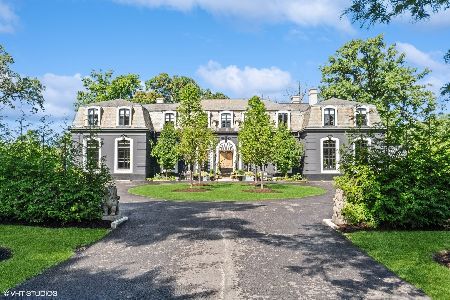
Sold
$4,295,000
8 beds / 5.1 baths / 7,905 ft2
Single Family / Built: 1912
621
1010 Green Bay Road, Lake Bluff, Illinois 60044
Sold
$1,895,000
6 beds / 6.0 baths / 9,105 ft2
Single Family / Built: 1913
4900
Contact Agent
Listing Provided By
Berkshire Hathaway HomeServices KoenigRubloff
