

5004 Byron Street, Portage Park, Chicago, Illinois 60641
Sorry, we are updating photos, please update this page in 15 minutes
$430,000
|
Sold
|
|
| Status: | Closed |
| Sqft: | 2,900 |
| Cost/Sqft: | $154 |
| Beds: | 4 |
| Baths: | 3 |
| Year Built: | 1910 |
| Property Taxes: | $4,937 |
| Days On Market: | 4350 |
| Lot Size: | 0,00 |
Description
GUT REHAB ALL WORK DONE WITH PLANS AND PERMITS OPEN CONCEPT LAYOUT,4 BEDROOMS,3 BATHS, NEW ELECTRICY W/200AMPS,NEW PLUMBING,2 NEW FURNACES,2 A/C,UNITS,NEW WINDOWS, NEW ROOF,NEW SIDDING,NEW DECK,HOT WATER TANK,42" ESPRESSO CABINETS W/GRANITE COUNTERS W/ ISLAND, MASTER BEDROOM W/ON SUITE WHIRPOOL WITH DOUBLE SINK, CLOSE DISTANCE TO EXPRESWAY AND 6 CORNERS
Property Specifics
| Single Family | |
| — | |
| — | |
| 1910 | |
| Full | |
| Vinyl Siding, Frame | |
| Asphalt | |
| — | |
| No | |
| — |
| Cook | |
| — | |
| 0 / Not Applicable | |
| None | |
| Public | |
| Public Sewer | |
| Central Air, Zoned | |
| Natural Gas, Forced Air, Sep Heating Systems - 2+ | |
| 08794307 | |
| 13212050390000 |
Property History
| DATE: | EVENT: | PRICE: | SOURCE: |
|---|---|---|---|
| 14 Feb, 2014 | Sold | $151,550 | MRED MLS |
| 17 Nov, 2013 | Under contract | $99,999 | MRED MLS |
| 13 Nov, 2013 | Listed for sale | $99,999 | MRED MLS |
| 31 Mar, 2015 | Sold | $430,000 | MRED MLS |
| 22 Feb, 2015 | Under contract | $445,500 | MRED MLS |
| — | Last price change | $465,500 | MRED MLS |
| 1 Dec, 2014 | Listed for sale | $465,500 | MRED MLS |
Sorry, we are updating photos, please update this page in 15 minutes
Room Specifics
All Bedroom Info:
Total Bedrooms: 4
Bedrooms Above Ground: 4
Bedrooms Below Ground: 0
Total Bedrooms: 4
Bedrooms Above Ground: 4
Bedrooms Below Ground: 0
Second Bedroom Info:
Dimensions: —
Location: —Dimensions: —
Floor Type: Carpet
Third Bedroom Info:
Dimensions: —
Location: —Dimensions: —
Floor Type: Carpet
Fourth Bedroom Info:
Dimensions: —
Location: —Dimensions: —
Floor Type: Carpet
Bathroom Info:
Full Bathrooms: 3
Partial Bathrooms: 0Full Bathrooms: 3
Bathroom Amenities: Whirlpool, Double Sink, Soaking Tub
Bathroom in Basement: 0
Dining Room Info:
Dimensions: —
Location: —Dimensions: —
Floor Type: Hardwood
Kitchen Info:
Dimensions: —
Location: —Dimensions: —
Floor Type: Hardwood
Features: Island
Laundry Room Info:
Dimensions: —
Location: —Dimensions: —
Floor Type: Ceramic Tile
Living Room Info:
Dimensions: —
Location: —Dimensions: —
Floor Type: Hardwood
Additional Rooms Info:
Rooms: Walk In Closet
Basement: FullRooms: Walk In Closet
Other Specifics
| 2 | |
| Concrete Perimeter | |
| Garage | |
| — | |
| — | |
| — | |
| — | |
| — | |
| 30X122.93 | |
| Finished,Full,Interior Stair | |
| Full | |
| Hardwood Floors, Second Floor Laundry, First Floor Full Bath | |
| Range, Microwave, Dishwasher, Refrigerator, High End Refrigerator, Washer, Dryer, Disposal, Stainless Steel Appliance(s) | |
| Not in DB | |
| — | |
| — | |
| — |
Tax History
| Year | Property Taxes |
|---|---|
| 2014 | $5,602 |
| 2015 | $4,937 |
Contact Agent
Nearby Similar Homes
4850 Waveland Avenue, Chicago, Illinois 60641
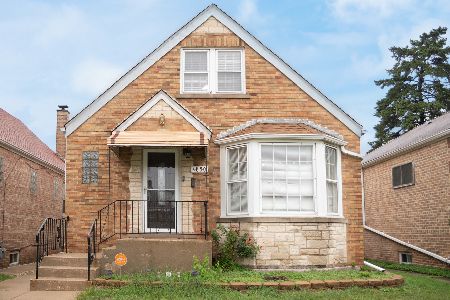
For Sale
$499,900
3 beds / 2.0 baths / 3,000 ft2
Single Family / Built: 1953
9
4147 Dickinson Avenue, Chicago, Illinois 60641
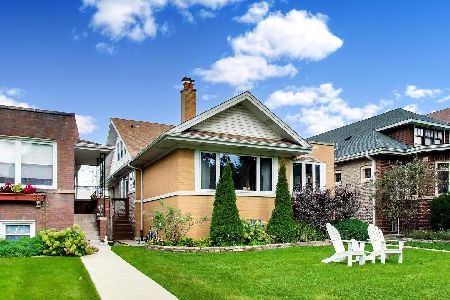
For Sale
$749,000
4 beds / 3.0 baths / 3,716 ft2
Single Family / Built: 1921
36
5152 Warwick Avenue, Chicago, Illinois 60641

For Sale
$749,900
2 beds / 3.0 baths / 2,387 ft2
Single Family / Built: —
41
5210 Dakin Street, Chicago, Illinois 60641

For Sale
$449,900
3 beds / 2.0 baths / 2,200 ft2
Single Family / Built: 1913
16
4848 Eddy Street, Chicago, Illinois 60641
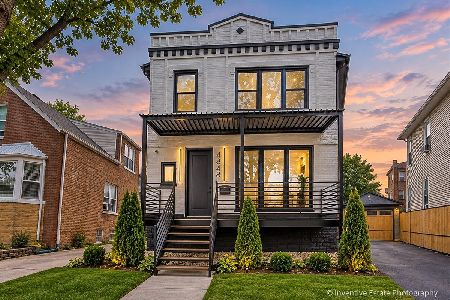
For Sale
$969,500
5 beds / 5.0 baths / 3,554 ft2
Single Family / Built: 1916
39
5244 Waveland Avenue, Chicago, Illinois 60641

For Sale
$325,000
2 beds / 1.0 baths / 744 ft2
Single Family / Built: 1923
70
Nearby Sold Comparables
5009 Dakin Street, Chicago, Illinois 60641

Sold
$359,900
4 beds / 2.0 baths / 1,600 ft2
Single Family / Built: —
1901
5005 Dakin Street, Chicago, Illinois 60641

Sold
$132,500
4 beds / 1.1 baths / 0 ft2
Single Family / Built: 1907
5147
5001 Dakin Street, Chicago, Illinois 60641
Sold
$239,000
3 beds / 2.0 baths / 1,851 ft2
Single Family / Built: —
2649
5013 Byron Street, Chicago, Illinois 60641
Sold
$285,000
3 beds / 2.1 baths / 0 ft2
Single Family / Built: 1908
4434
5009 Dakin Street, Chicago, Illinois 60641
Sold
$319,900
4 beds / 2.0 baths / 1,600 ft2
Single Family / Built: —
3329
5018 Byron Street, Chicago, Illinois 60641
Sold
$219,900
3 beds / 1.0 baths / 0 ft2
Single Family / Built: 1916
4181
Contact Agent
Listing Provided By
CVN Realty LLC
