

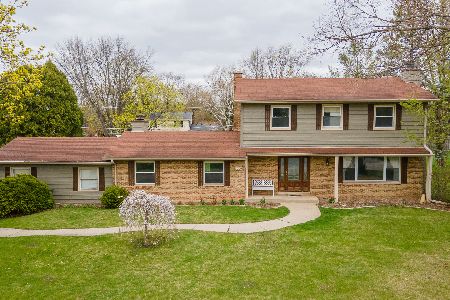
5004 Valerie Drive, Crystal Lake, Illinois 60014
Subdivision > Crystal Lake Estates
Sorry, we are updating photos, please update this page in 15 minutes
$235,000
|
Sold
|
|
| Status: | Closed |
| Sqft: | 2,556 |
| Cost/Sqft: | $98 |
| Beds: | 4 |
| Baths: | 3 |
| Year Built: | 1978 |
| Property Taxes: | $8,232 |
| Days On Market: | 5477 |
| Lot Size: | 0,51 |
Description
Stunning and well kept beautifully improved home feels much newer! gorgeous master suite is huge and offers whirlpool tub, double sinks, granite counters and separate shower. Hardwood flooring and traditional crown molding complete the downstairs. Huge 2 tier deck offers built in gas grill and towering mature oak trees. Newer roof, windows and mechanicals make this a no brainer! Easy access to Metra!
Property Specifics
| Single Family | |
| — | |
| Traditional | |
| 1978 | |
| Full | |
| Brick, Cedar | |
| Asphalt | |
| — | |
| No | |
| 0.51 |
| Mc Henry | |
| Crystal Lake Estates | |
| 0 / Not Applicable | |
| None | |
| Private Well | |
| Septic-Private | |
| Central Air | |
| Natural Gas, Forced Air | |
| 07932629 | |
| 1903104013 |
Nearby Schools
| NAME: | DISTRICT: | DISTANCE: | |
|---|---|---|---|
|
Grade School
Coventry Elementary School |
47 | — | |
|
Middle School
Hannah Beardsley Middle School |
47 | Not in DB | |
|
High School
Crystal Lake Central High School |
155 | Not in DB | |
Property History
| DATE: | EVENT: | PRICE: | SOURCE: |
|---|---|---|---|
| 27 Apr, 2012 | Sold | $235,000 | MRED MLS |
| 7 Feb, 2012 | Under contract | $249,900 | MRED MLS |
| 24 Oct, 2011 | Listed for sale | $249,900 | MRED MLS |
Sorry, we are updating photos, please update this page in 15 minutes
Room Specifics
All Bedroom Info:
Total Bedrooms: 4
Bedrooms Above Ground: 4
Bedrooms Below Ground: 0
Total Bedrooms: 4
Bedrooms Above Ground: 4
Bedrooms Below Ground: 0
Second Bedroom Info:
Dimensions: —
Location: —Dimensions: —
Floor Type: Carpet
Third Bedroom Info:
Dimensions: —
Location: —Dimensions: —
Floor Type: Carpet
Fourth Bedroom Info:
Dimensions: —
Location: —Dimensions: —
Floor Type: Carpet
Bathroom Info:
Full Bathrooms: 3
Partial Bathrooms: 1Full Bathrooms: 3
Bathroom Amenities: Whirlpool, Separate Shower, Double Sink
Bathroom in Basement: 0
Dining Room Info:
Dimensions: —
Location: —Dimensions: —
Floor Type: Hardwood
Kitchen Info:
Dimensions: —
Location: —Dimensions: —
Floor Type: Hardwood
Features: Eating Area-Breakfast Bar, Eating Area-Table Space
Living Room Info:
Dimensions: —
Location: —Dimensions: —
Floor Type: Carpet
Family Room Info:
Dimensions: —
Location: —Dimensions: —
Floor Type: Hardwood
Additional Rooms Info:
Rooms: Eating Area, Recreation Room
Basement: FullRooms: Eating Area, Recreation Room
Other Specifics
| 2 | |
| Concrete Perimeter | |
| Garage | |
| — | |
| — | |
| — | |
| Deck | |
| Wooded | |
| .51 ACRES | |
| — | |
| Full | |
| Hardwood Floors, Second Floor Laundry | |
| Range, Dishwasher, Refrigerator, Washer, Dryer | |
| Not in DB | |
| Street Lights, Street Paved | |
| — | |
| Wood Burning, Gas Log |
Tax History
| Year | Property Taxes |
|---|---|
| 2012 | $8,232 |
Contact Agent
Nearby Similar Homes
5017 Kenneth Drive, Crystal Lake, Illinois 60014
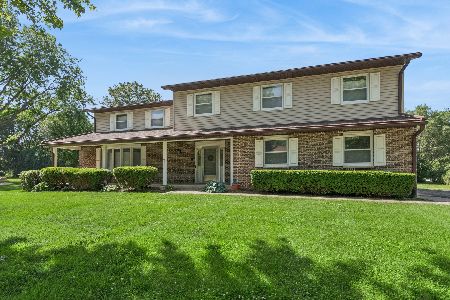
For Sale
$449,999
5 beds / 3.1 baths / 3,026 ft2
Single Family / Built: 1979
112
4708 Burman Drive, Crystal Lake, Illinois 60014
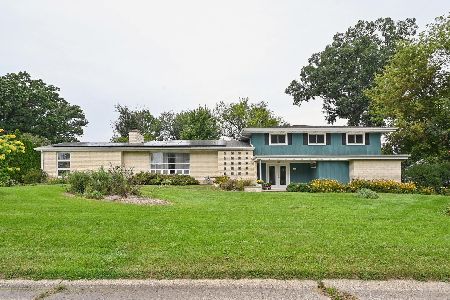
For Sale
$524,900
5 beds / 3.0 baths / 3,442 ft2
Single Family / Built: 1973
36
563 Bittersweet Trail, Crystal Lake, Illinois 60014
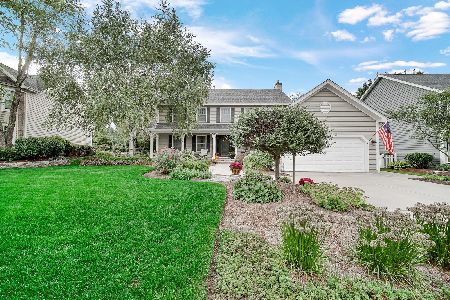
For Sale
$510,000
4 beds / 2.1 baths / 2,258 ft2
Single Family / Built: 1993
9
Nearby Sold Comparables
5008 Valerie Drive, Crystal Lake, Illinois 60014

Sold
$225,000
4 beds / 2.1 baths / 2,072 ft2
Single Family / Built: 1968
2887
5007 Valerie Drive, Crystal Lake, Illinois 60014
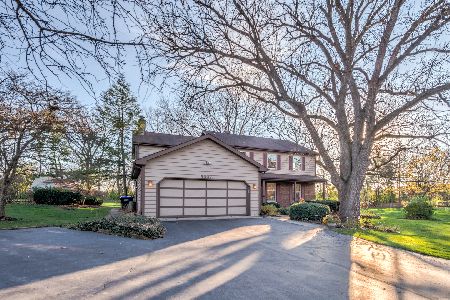
Sold
$394,000
4 beds / 2.1 baths / 2,620 ft2
Single Family / Built: 1985
1441
4915 Valerie Drive, Crystal Lake, Illinois 60014
Sold
$219,500
4 beds / 2.1 baths / 2,288 ft2
Single Family / Built: 1974
5216
4913 Daniel Drive, Crystal Lake, Illinois 60014
Sold
$234,900
3 beds / 2.1 baths / 1,700 ft2
Single Family / Built: 1970
4577
5006 Daniel Drive, Crystal Lake, Illinois 60014
Sold
$340,000
4 beds / 2.1 baths / 2,206 ft2
Single Family / Built: 1972
1630
200 Fenimore Road, Crystal Lake, Illinois 60014
Sold
$379,900
4 beds / 2.1 baths / 2,674 ft2
Single Family / Built: 2002
2771
Contact Agent
Listing Provided By
Coldwell Banker The Real Estate Group
