

5005 Rutherford Avenue, Norwood Park, Chicago, Illinois 60656


$525,000
|
Sold
|
|
| Status: | Closed |
| Sqft: | 1,667 |
| Cost/Sqft: | $299 |
| Beds: | 3 |
| Baths: | 2 |
| Year Built: | 1951 |
| Property Taxes: | $6,975 |
| Lot Size: | 0,13 |
Description
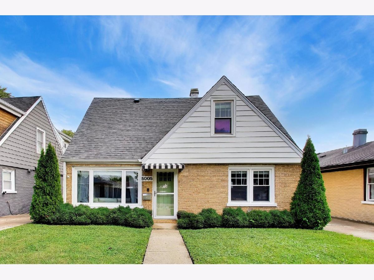
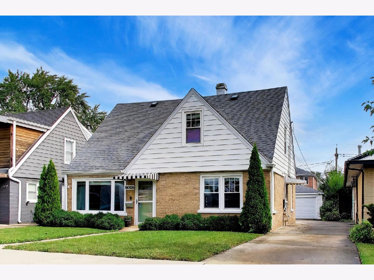
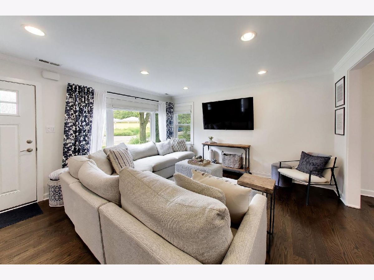
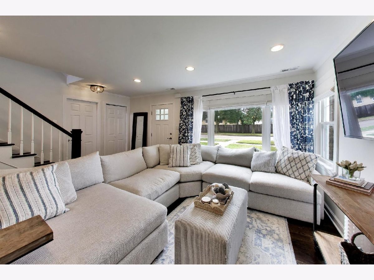
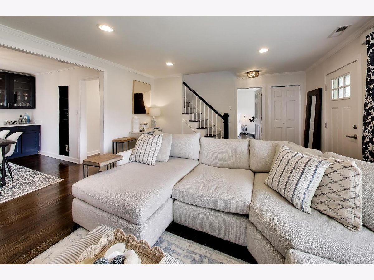
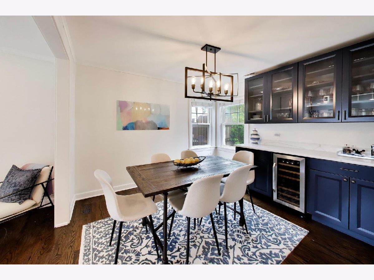
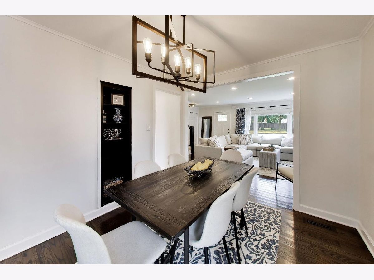
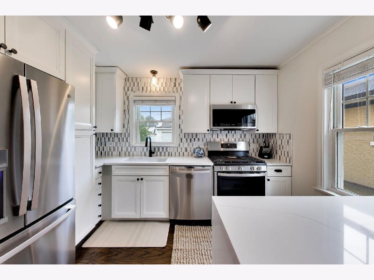
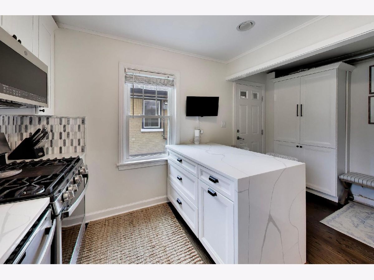
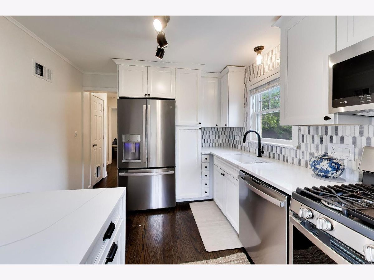
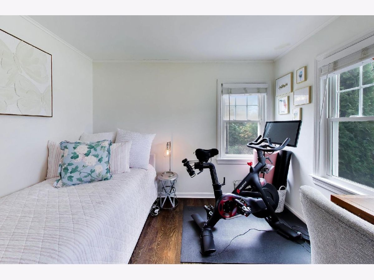
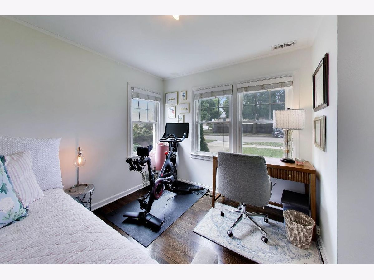
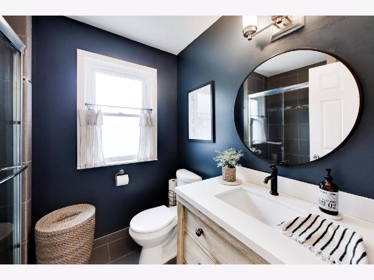
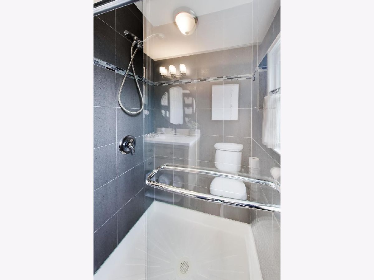
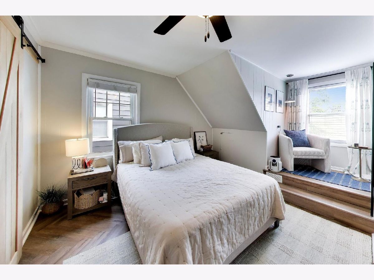
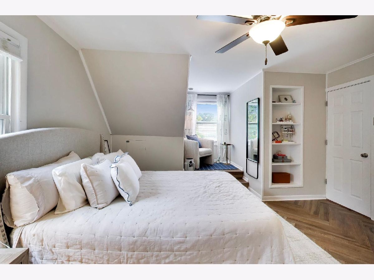
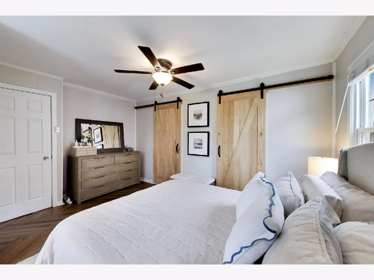
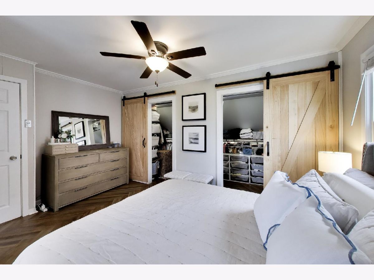
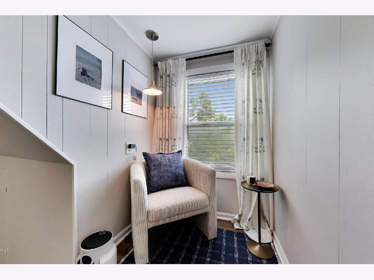
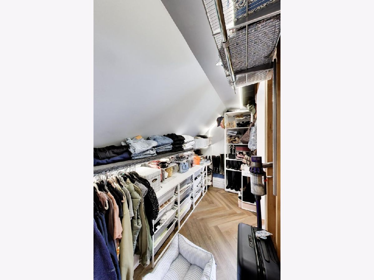
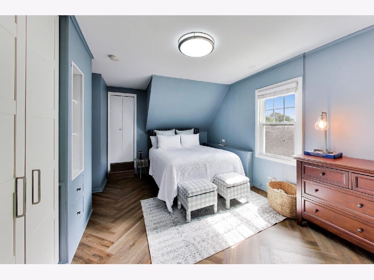
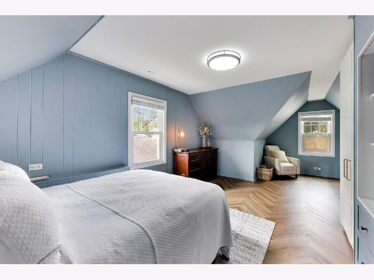
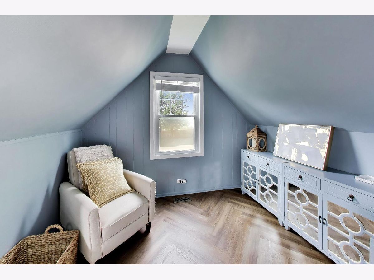
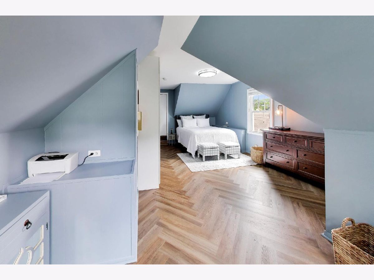
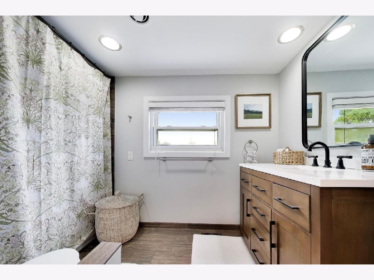
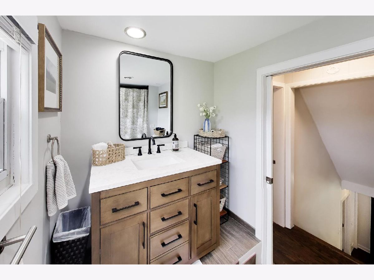
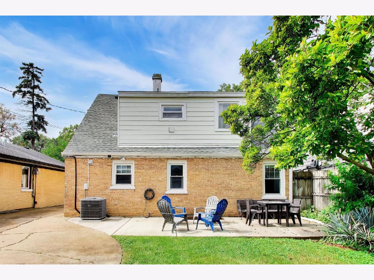
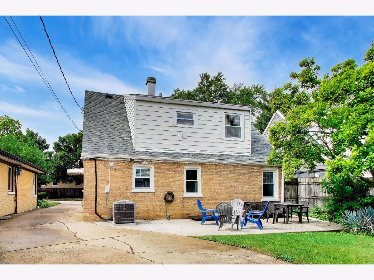
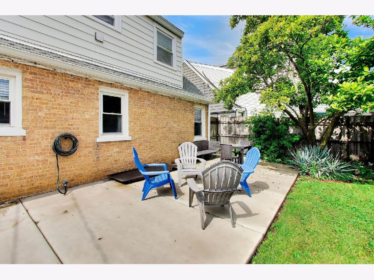
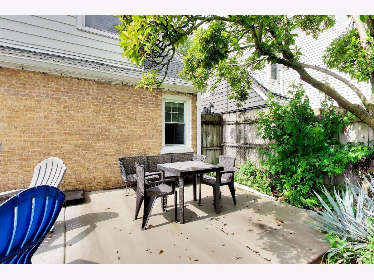
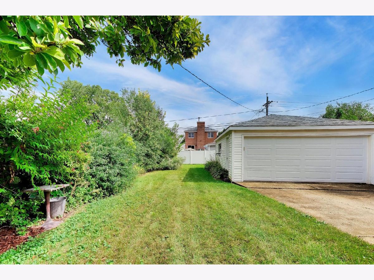
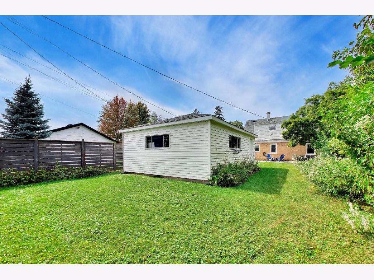
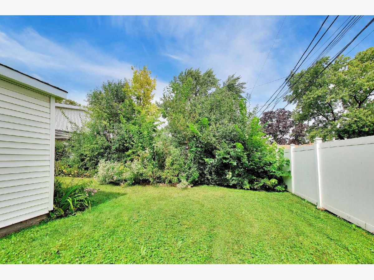
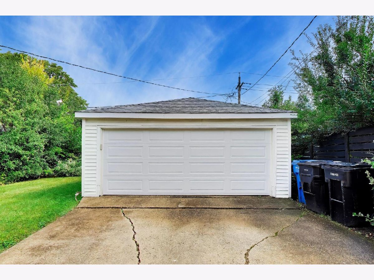
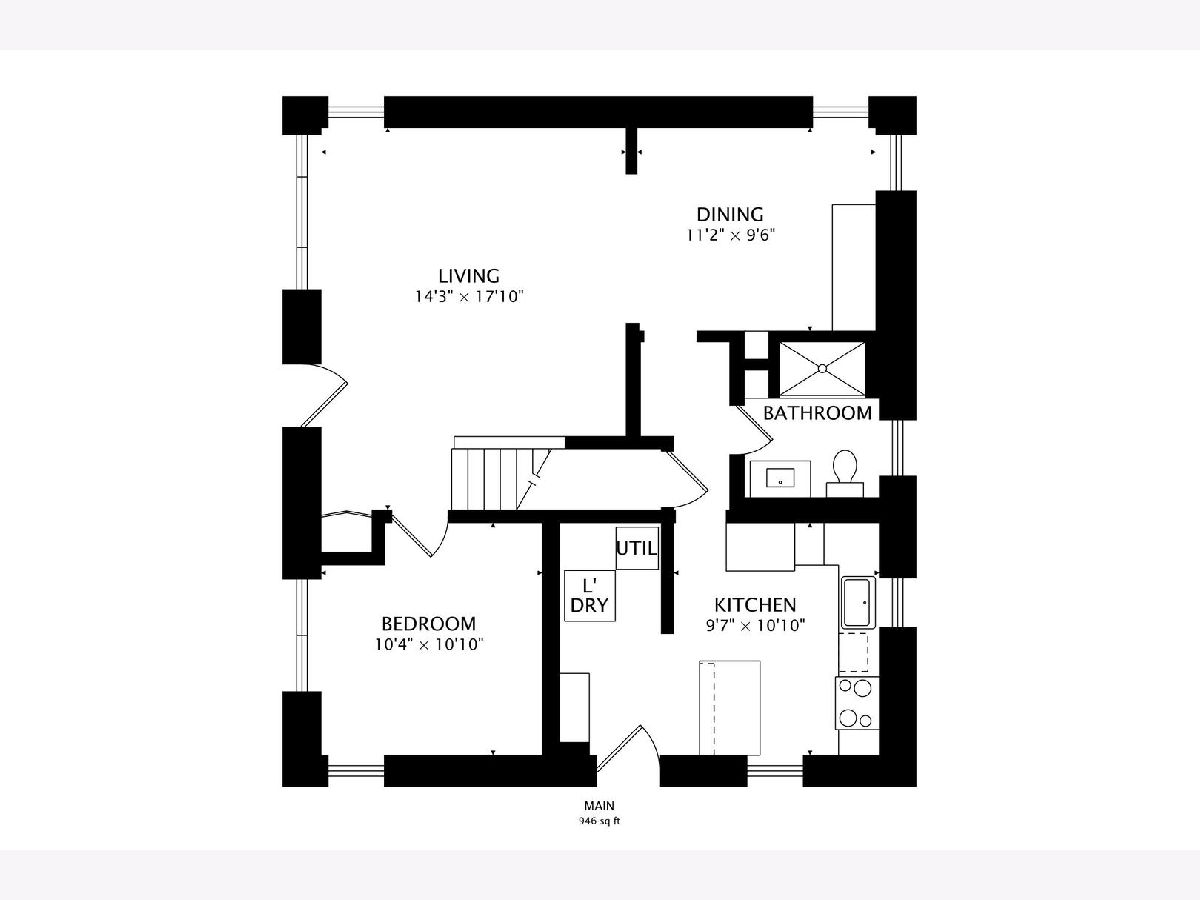
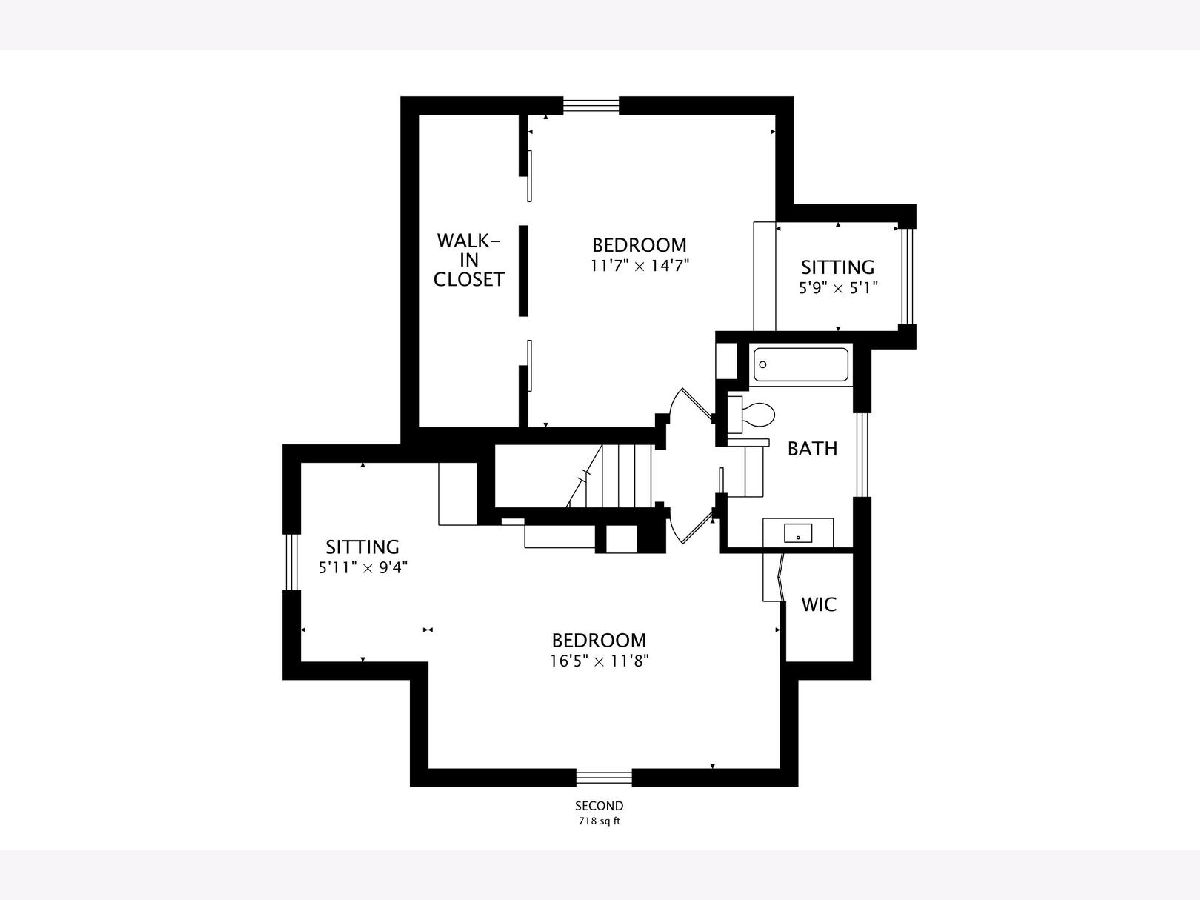
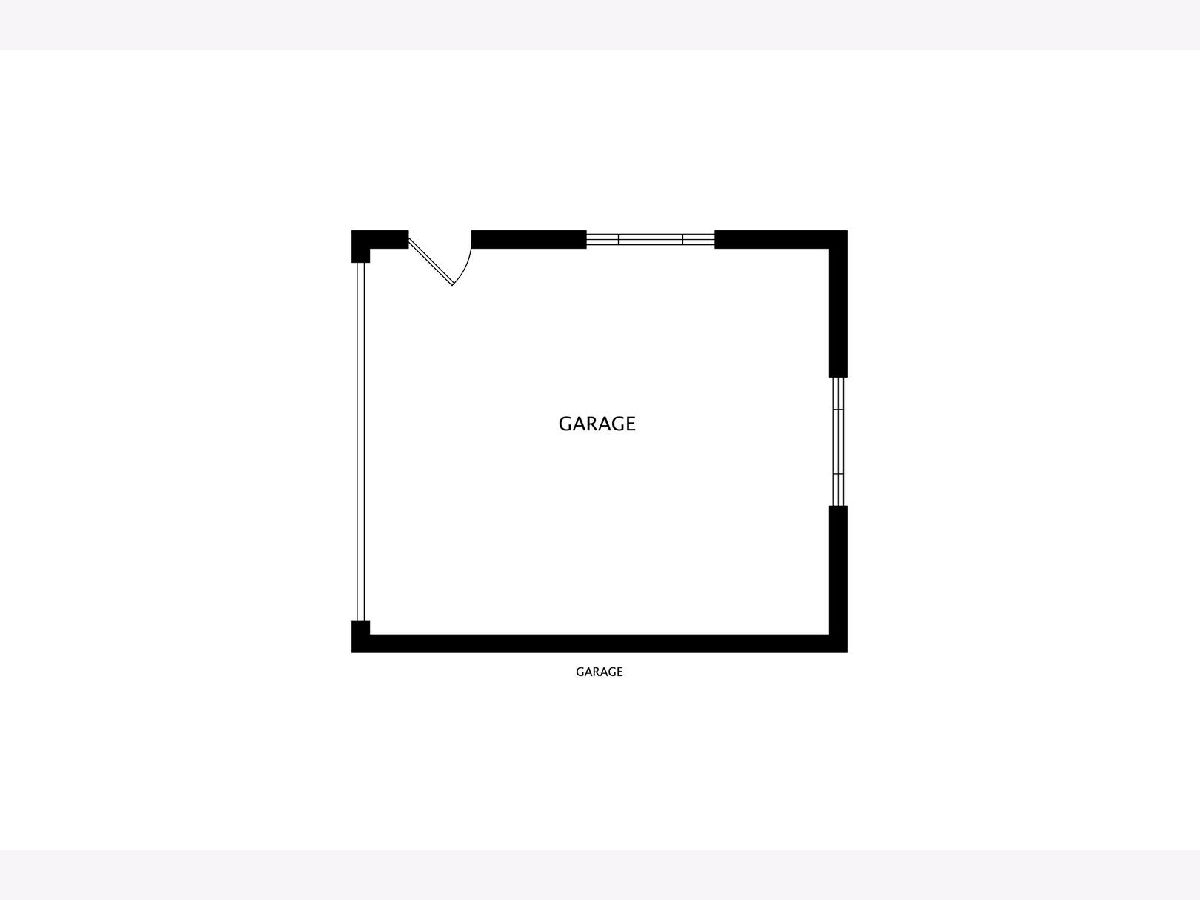
Welcome home to Big Oaks! Nestled on an oversized lot in Norwood Park's sought-after Big Oaks neighborhood, this move-in ready 3-bed, 2-bath home checks every box. The main level features a sun-filled living and dining room, gleaming hardwood floors, crown molding, and recessed lighting throughout. The kitchen was remodeled in 2021 with stainless steel appliances, quartz counters, a breakfast bar, and a pantry - plus custom dining room built-ins with a wine fridge. A flexible third bedroom off the living room is perfect as a home office or guest space, and a full bath completes this level. Upstairs, the spacious primary suite impresses with a walk-in closet and seating area, joined by a large second bedroom and updated hall bath. Out back, enjoy a spacious yard, patio, and a two-car garage with abundant storage. Major systems are all recently updated: new HVAC (2024), exterior doors (2024), garage door (2023), hot water heater (2021), and new roof installation to come - offering true peace of mind for years to come.
Property Specifics
| Single Family | |
| — | |
| — | |
| 1951 | |
| 2021 | |
| Crawl Space | |
| Vinyl Siding, Brick | |
| — | |
| — | |
| No | |
| 0.13 |
| Cook | |
| — | |
| 0 / Not Applicable | |
| None | |
| Lake Michigan | |
| Public Sewer | |
| Central Air | |
| Gas, Forced Air | |
| 12763414 | |
| 13074100260000 |
Room Specifics
Total Bedrooms: 3
Bedrooms Above Ground: 3
Bedrooms Below Ground: 0
Dimensions: 17X12
Floor Type: Wood Laminate
Dimensions: 15X12
Floor Type: Wood Laminate
Dimensions: 11X11
Floor Type: Hardwood
Full Bathrooms: 2
Bathroom Amenities: Separate Shower
Bathroom in Basement: 0
Dimensions: 12X10
Floor Type: Hardwood
Dimensions: 11X10
Floor Type: Hardwood
Features: Eating Area-Breakfast Bar, Island, Pantry-Closet
Dimensions: 6X6
Floor Type: Other
Dimensions: 18X15
Floor Type: Hardwood
Rooms: Terrace, Sitting Room
Name: Terrace
Dimensions: 30X12
Floor Type: Other
Name: Sitting Room
Dimensions: 10X6
Floor Type: Wood Laminate
Other Specifics
| 2.5 | |
| — | |
| Garage Door Opener, Garage Owned, Detached, Garage | |
| Main Level | |
| Hardwood, Laminate | |
| Patio | |
| — | |
| — | |
| 42 X 132 | |
| — | |
| None | |
| 1st Floor Bedroom, 1st Floor Full Bath | |
| Range, Microwave, Dishwasher, Refrigerator, Washer, Dryer, Stainless Steel Appliance(s) | |
| Not in DB | |
| Curbs, Sidewalks, Street Lights, Street Paved | |
| — | |
| — |
Contact Agent
Nearby Similar Homes


Nearby Sold Comparables



Contact Agent
Listing Provided By
Baird & Warner
