

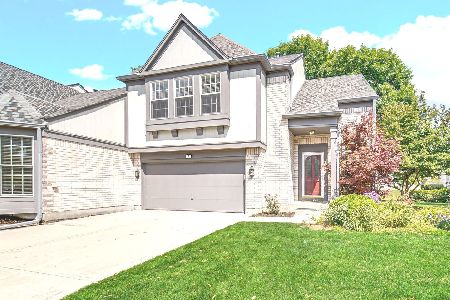
501 Cherbourg Drive, Buffalo Grove, Illinois 60089
Subdivision > Cherbourg


$262,000
|
Sold
|
|
| Status: | Closed |
| Sqft: | 0 |
| Cost/Sqft: | — |
| Beds: | 2 |
| Baths: | 3 |
| Year Built: | 1990 |
| Property Taxes: | $9,609 |
| Days On Market: | 2308 |
| Lot Size: | 0,00 |
Description
Priced to sell! Two story townhome in Stevenson High School and Tripp Elementary district. Newer first floor with wood laminate, 2 bedrooms & 2.1baths. Living room with gas fireplace, master bedroom has delux master bath w/separate shower & tub, dual sinks. Finished basement with home theater and office space with book shelves, 2 car attached garage, deck. Current porperty tax did not reflect home owner exemption.
Property Specifics
| Condos/Townhomes | |
| 2 | |
| — | |
| 1990 | |
| Full | |
| Brick, Cedar | |
| — | |
| ORLEANS | |
| No | |
| — |
| Lake | |
| Cherbourg | |
| 370 / Monthly | |
| Insurance, Exterior Maintenance, Lawn Care, Snow Removal | |
| Lake Michigan | |
| Public Sewer | |
| Central Air | |
| Natural Gas | |
| 10768652 | |
| 15331150090000 |
Nearby Schools
| NAME: | DISTRICT: | DISTANCE: | |
|---|---|---|---|
|
Grade School
Tripp School |
102 | — | |
|
Middle School
Aptakisic Junior High School |
102 | Not in DB | |
|
High School
Adlai E Stevenson High School |
125 | Not in DB | |
Property History
| DATE: | EVENT: | PRICE: | SOURCE: |
|---|---|---|---|
| 18 Jun, 2012 | Sold | $145,000 | MRED MLS |
| 16 Apr, 2012 | Under contract | $160,000 | MRED MLS |
| — | Last price change | $159,900 | MRED MLS |
| 2 Jul, 2011 | Listed for sale | $230,000 | MRED MLS |
| 30 May, 2017 | Under contract | $0 | MRED MLS |
| 16 May, 2017 | Listed for sale | $0 | MRED MLS |
| 28 Mar, 2019 | Under contract | $0 | MRED MLS |
| 19 Mar, 2019 | Listed for sale | $0 | MRED MLS |
| 24 Aug, 2020 | Sold | $262,000 | MRED MLS |
| 11 Jul, 2020 | Under contract | $269,990 | MRED MLS |
| 1 Jul, 2020 | Listed for sale | $269,990 | MRED MLS |


Room Specifics
All Bedroom Info:
Total Bedrooms: 2
Bedrooms Above Ground: 2
Bedrooms Below Ground: 0
Total Bedrooms: 2
Bedrooms Above Ground: 2
Bedrooms Below Ground: 0
Second Bedroom Info:
Dimensions: —
Location: —Dimensions: —
Floor Type: Carpet
Bathroom Info:
Full Bathrooms: 3
Partial Bathrooms: 1Full Bathrooms: 3
Bathroom Amenities: Separate Shower, Double Sink
Bathroom in Basement: 0
Dining Room Info:
Dimensions: —
Location: —Dimensions: —
Floor Type: Wood Laminate
Kitchen Info:
Dimensions: —
Location: —Dimensions: —
Floor Type: Wood Laminate
Features: Pantry-Closet
Living Room Info:
Dimensions: —
Location: —Dimensions: —
Floor Type: Wood Laminate
Additional Rooms Info:
Rooms: Office, Recreation Room
Basement: FullRooms: Office, Recreation Room
Other Specifics
| 2 | |
| — | |
| Garage | |
| — | |
| — | |
| — | |
| Deck, Storms/Screens | |
| — | |
| 6996 | |
| — | |
| Full | |
| Vaulted/Cathedral Ceilings, First Floor Laundry | |
| Double Oven, Microwave, Dishwasher, Refrigerator, Disposal | |
| Not in DB | |
| — | |
| — | |
| Gas Starter |
Tax History
| Year | Property Taxes |
|---|---|
| 2012 | $7,655 |
| 2020 | $9,609 |
Contact Agent
Nearby Similar Homes
351 Town Place Circle, Buffalo Grove, Illinois 60089

For Sale
$345,000
2 beds / 2.0 baths / 1,721 ft2
Condos/Townhomes / Built: 1999
45
407 Town Place Circle, Buffalo Grove, Illinois 60089
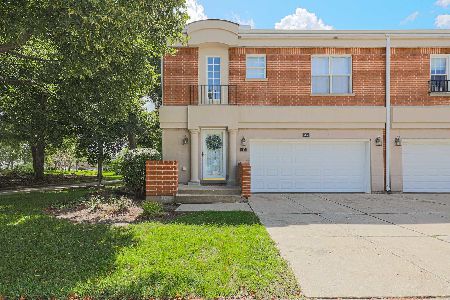
For Sale
$430,000
2 beds / 2.1 baths / 2,365 ft2
Condos/Townhomes / Built: 1992
29
192 Fox Hill Drive, Buffalo Grove, Illinois 60089
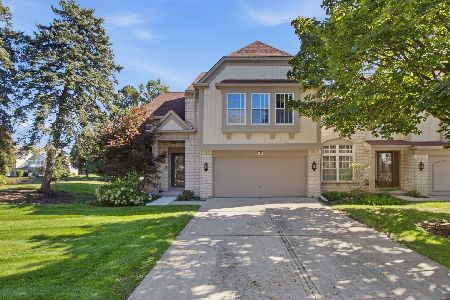
For Sale
$600,000
3 beds / 2.1 baths / 2,280 ft2
Condos/Townhomes / Built: 1990
19
714 Alsace Circle, Buffalo Grove, Illinois 60089

For Sale
$459,000
2 beds / 2.1 baths / 2,334 ft2
Condos/Townhomes / Built: 1990
46
270 Manor Drive, Buffalo Grove, Illinois 60089
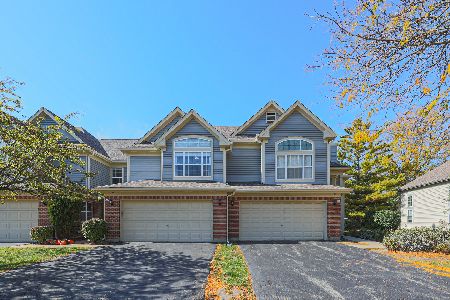
For Sale
$459,000
3 beds / 2.1 baths / 1,748 ft2
Condos/Townhomes / Built: 1996
13
73 Woodstone Drive, Buffalo Grove, Illinois 60089
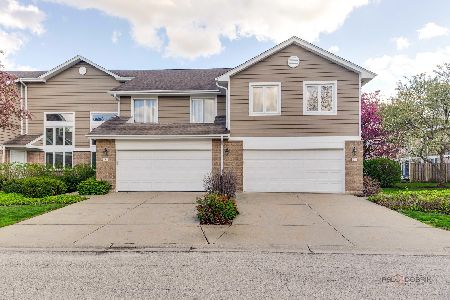
For Sale
$474,900
3 beds / 2.1 baths / 1,932 ft2
Condos/Townhomes / Built: 1995
6
Nearby Sold Comparables
521 Cherbourg Drive, Buffalo Grove, Illinois 60089

Sold
$229,000
3 beds / 2.1 baths / 2,280 ft2
Condos/Townhomes / Built: 1988
4991
Contact Agent
Listing Provided By
5I5J Realty CO LTD
