

714 Alsace Circle, Buffalo Grove, Illinois 60089


$459,000
|
For Sale
|
|
| Status: | Active |
| Sqft: | 2,334 |
| Cost/Sqft: | $197 |
| Beds: | 2 |
| Baths: | 3 |
| Year Built: | 1990 |
| Property Taxes: | $10,485 |
| Days On Market: | 45 |
| Lot Size: | 0,00 |
Description
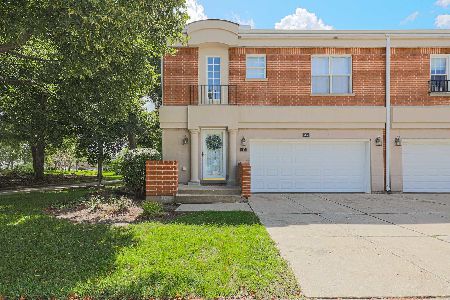
Looking to have it all? This is the one. Step into this beautifully updated townhouse ranch offering 2+2 bedrooms first floor and basement, 2.5 baths, a 2car garage, a large private deck, and a full finished basement. The main level welcomes you with an inviting foyer, a refreshed kitchen with stainless steel appliances, a bright living room featuring a fireplace, vaulted ceilings, and skylights, plus a dedicated dining area perfect for entertaining. The full basement is clean, dry, and impressively spacious, complete with a cozy family room and additional finished rooms ideal a home office. Located within walking distance to two neighborhood parks, and surrounded by everyday conveniences including food, shopping, and the post office. Commuting is effortless with quick access to the Metra, Route 53, and I294. All of this sits within the highly acclaimed Stevenson High School District, a major value boost. Don't miss this opportunity to make it yours.
Property Specifics
| Condos/Townhomes | |
| 1 | |
| — | |
| 1990 | |
| Finished, Full | |
| Brick, Cedar | |
| — | |
| — | |
| No | |
| — |
| Lake | |
| Cherbourg | |
| 420 / Monthly | |
| Insurance, Exterior Maintenance, Lawn Care, Snow Removal | |
| Lake Michigan | |
| Public Sewer | |
| Central Air | |
| Natural Gas, Forced Air | |
| 12755483 | |
| 15331120510000 |
Nearby Schools
| NAME: | DISTRICT: | DISTANCE: | |
|---|---|---|---|
|
Grade School
Tripp School |
102 | — | |
|
Middle School
Aptakisic Junior High School |
102 | Not in DB | |
|
High School
Adlai E Stevenson High School |
125 | Not in DB | |



Room Specifics
Total Bedrooms: 4
Bedrooms Above Ground: 2
Bedrooms Below Ground: 2
Dimensions: 15X11
Floor Type: Luxury Vinyl
Dimensions: 14X10
Floor Type: Ceramic Tile
Dimensions: 12X9
Floor Type: Carpet
Dimensions: 12X9
Floor Type: Carpet
Full Bathrooms: 3
Bathroom Amenities: —
Bathroom in Basement: 1
Dimensions: 13X10
Floor Type: Ceramic Tile
Dimensions: 21X10
Floor Type: Ceramic Tile
Features: Eating Area-Table Space, Pantry-Closet
Dimensions: 9X7
Floor Type: Ceramic Tile
Dimensions: 15X14
Floor Type: Luxury Vinyl
Dimensions: 29X15
Floor Type: Carpet
Rooms: Foyer, Office
Name: Foyer
Dimensions: 18X7
Floor Type: Ceramic Tile
Name: Office
Dimensions: 12X10
Floor Type: Carpet
Other Specifics
| 2 | |
| — | |
| Concrete, Garage Door Opener, Garage Owned, Attached, Garage | |
| In Unit | |
| — | |
| Deck | |
| — | |
| — | |
| 4497 | |
| — | |
| Full | |
| Cathedral Ceiling(s), Wet Bar | |
| Range, Microwave, Dishwasher, Refrigerator, Washer, Dryer, Disposal | |
| Not in DB | |
| — | |
| — | |
| Attached Fireplace Doors/Screen, Gas Log, Gas Starter |
Contact Agent
Nearby Similar Homes
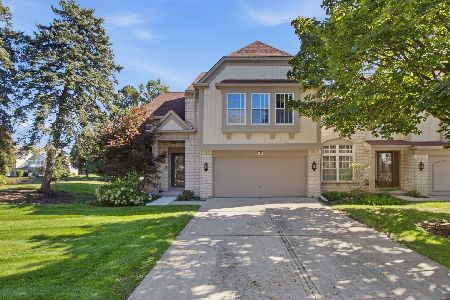
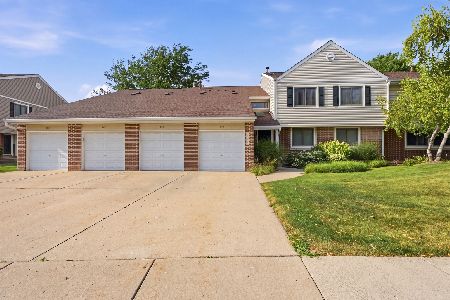
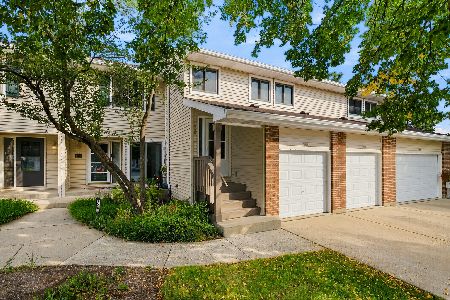

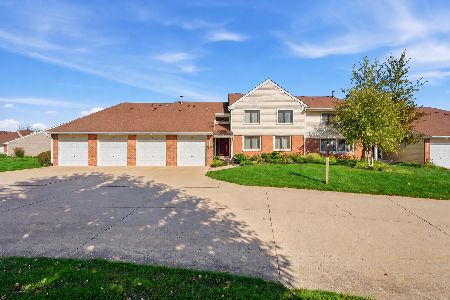
Nearby Sold Comparables



Contact Agent
Listing Provided By
Achieve Real Estate Group Inc
