

501 Dee Lane, Roselle, Illinois 60172
Sorry, we are updating photos, please update this page in 15 minutes
$255,000
|
Sold
|
|
| Status: | Closed |
| Sqft: | 1,166 |
| Cost/Sqft: | $227 |
| Beds: | 4 |
| Baths: | 2 |
| Year Built: | 1976 |
| Property Taxes: | $4,873 |
| Days On Market: | 5213 |
| Lot Size: | 0,29 |
Description
Original Owners have enjoyed this Home & took great care in updating & maintaining it. New Furnace and Air. Kitchen, movable Granite Island & Breakfast Bar, Bath, Floors, siding,driveway & roof have been updated. Over sized garage with front and back overhead door. Sun Room is great for entertaining, relaxing or a great play room. Mature trees make this Home's back yard private. Walk to trian and town. A true Jewel
Property Specifics
| Single Family | |
| — | |
| — | |
| 1976 | |
| Partial | |
| Vinyl Siding, Brick | |
| Asphalt | |
| — | |
| No | |
| 0.29 |
| Du Page | |
| — | |
| 0 / Not Applicable | |
| None | |
| Lake Michigan | |
| Public Sewer | |
| Central Air | |
| Natural Gas, Forced Air | |
| 08115384 | |
| 0202103010 |
Nearby Schools
| NAME: | DISTRICT: | DISTANCE: | |
|---|---|---|---|
|
Grade School
Medinah Primary School |
11 | — | |
|
Middle School
Medinah Middle School |
11 | Not in DB | |
|
High School
Lake Park High School |
108 | Not in DB | |
Property History
| DATE: | EVENT: | PRICE: | SOURCE: |
|---|---|---|---|
| 14 Dec, 2012 | Sold | $255,000 | MRED MLS |
| 26 Oct, 2012 | Under contract | $264,900 | MRED MLS |
| — | Last price change | $269,900 | MRED MLS |
| 16 Jul, 2012 | Listed for sale | $279,000 | MRED MLS |
Sorry, we are updating photos, please update this page in 15 minutes
Room Specifics
All Bedroom Info:
Total Bedrooms: 4
Bedrooms Above Ground: 4
Bedrooms Below Ground: 0
Total Bedrooms: 4
Bedrooms Above Ground: 4
Bedrooms Below Ground: 0
Second Bedroom Info:
Dimensions: —
Location: —Dimensions: —
Floor Type: Carpet
Third Bedroom Info:
Dimensions: —
Location: —Dimensions: —
Floor Type: Carpet
Fourth Bedroom Info:
Dimensions: —
Location: —Dimensions: —
Floor Type: Carpet
Bathroom Info:
Full Bathrooms: 2
Partial Bathrooms: 0Full Bathrooms: 2
Bathroom Amenities: —
Bathroom in Basement: 0
Kitchen Info:
Dimensions: —
Location: —Dimensions: —
Floor Type: Hardwood
Features: Eating Area-Breakfast Bar, Island, Pantry-Closet
Living Room Info:
Dimensions: —
Location: —Dimensions: —
Floor Type: Hardwood
Family Room Info:
Dimensions: —
Location: —Dimensions: —
Floor Type: Carpet
Additional Rooms Info:
Rooms: Sun Room
Basement: PartialRooms: Sun Room
Other Specifics
| 2.5 | |
| Concrete Perimeter | |
| Garage | |
| — | |
| — | |
| — | |
| Balcony, Deck, Screened Deck, Storms/Screens | |
| — | |
| 72X152X90X161 | |
| Pull Down Stair | |
| Full | |
| Skylight(s), Hardwood Floors | |
| Range, Microwave, Dishwasher, Refrigerator, Washer, Dryer, Disposal | |
| Not in DB | |
| Sidewalks, Street Lights | |
| — | |
| Wood Burning, Heatilator |
Tax History
| Year | Property Taxes |
|---|---|
| 2012 | $4,873 |
Contact Agent
Nearby Similar Homes
560 Lakeview Court, Roselle, Illinois 60172
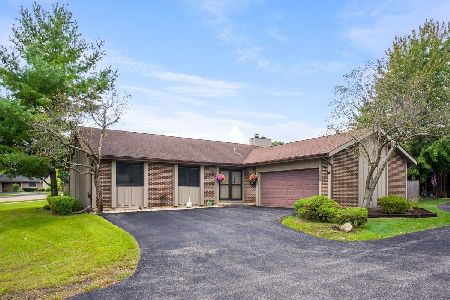
For Sale
$450,000
3 beds / 2.1 baths / 2,651 ft2
Single Family / Built: 1972
30
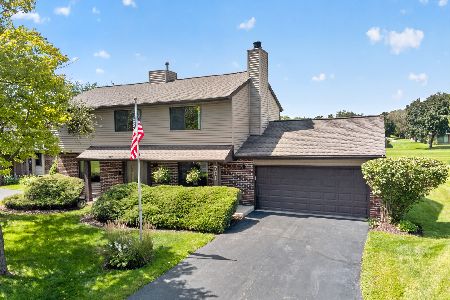

318 Maple Avenue, Roselle, Illinois 60172
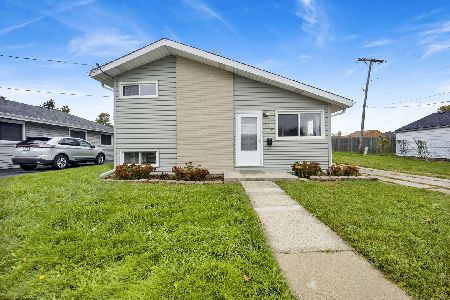
For Sale
$424,999
4 beds / 2.0 baths / 1,566 ft2
Single Family / Built: 1958
3
Nearby Sold Comparables
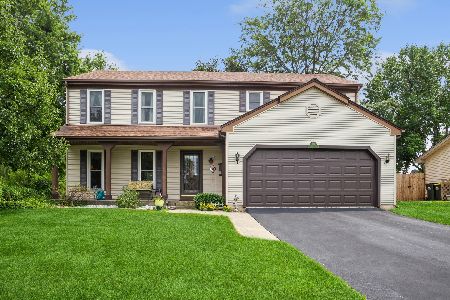
511 Dee Lane, Roselle, Illinois 60172

Sold
$329,900
4 beds / 2.1 baths / 2,096 ft2
Single Family / Built: 1976
3711
530 Dee Lane, Roselle, Illinois 60172
Sold
$279,900
4 beds / 2.1 baths / 2,060 ft2
Single Family / Built: 1976
4687
123 Cherry Street, Roselle, Illinois 60172
Sold
$289,900
3 beds / 2.0 baths / 2,349 ft2
Single Family / Built: 1972
4070
Contact Agent
Listing Provided By
RE/MAX Central Inc.
