

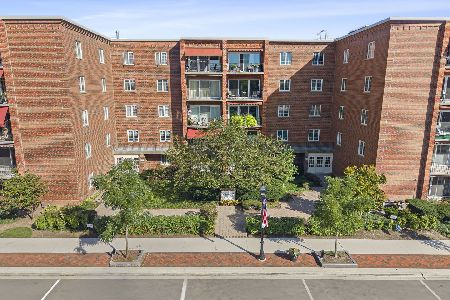
501 Forest Avenue, Glen Ellyn, Illinois 60137
Subdivision > Glen Astor
Sorry, we are updating photos, please update this page in 15 minutes
$240,000
|
Sold
|
|
| Status: | Closed |
| Sqft: | 2,030 |
| Cost/Sqft: | $148 |
| Beds: | 2 |
| Baths: | 2 |
| Year Built: | 1997 |
| Property Taxes: | $8,568 |
| Days On Market: | 5967 |
| Lot Size: | 0,00 |
Description
UNBELIEVABLE IN TOWN LOCATION IN GORGEOUS BLDG! THIS BEAUTIFUL, HUGE 2 BDR, 2BTH CONDO W/ LVG RM, SEP DINING RM, & FMLY RM W/SEE THRU FIREPLACE HAS IT ALL! GLAMOROUS ENTRY W/ARCHED DOORS & LIGHTED GLASS SHELVING, IN UNIT WASHER & DRYER, TREETOP VIEWS OFF YOUR OWN BALCONY. MSTR BDRM W/2 WALK IN CLOSETS, MSTR BTH W/2 SEP SINKS TOO! KITCHEN W/ TONS OF CABINETS, SOLID SURFACE COUNTERS, & SEP EATING AREA. HEATED PRKG GAR!
Property Specifics
| Condos/Townhomes | |
| — | |
| — | |
| 1997 | |
| None | |
| Brick | |
| — | |
| — | |
| No | |
| — |
| Du Page | |
| Glen Astor | |
| 417 / — | |
| Water, Insurance, Security, Exercise Facilities, Exterior Maintenance, Lawn Care, Snow Removal | |
| Lake Michigan | |
| Public Sewer | |
| Central Air | |
| Natural Gas, Forced Air | |
| 07577808 | |
| 0511334018 |
Nearby Schools
| NAME: | DISTRICT: | DISTANCE: | |
|---|---|---|---|
|
Grade School
Forest Glen Elementary School |
41 | — | |
|
Middle School
Hadley Junior High School |
41 | Not in DB | |
|
High School
Glenbard West High School |
87 | Not in DB | |
Property History
| DATE: | EVENT: | PRICE: | SOURCE: |
|---|---|---|---|
| 1 Mar, 2011 | Sold | $240,000 | MRED MLS |
| 22 Feb, 2011 | Under contract | $299,900 | MRED MLS |
| — | Last price change | $325,000 | MRED MLS |
| 9 Jul, 2010 | Listed for sale | $325,000 | MRED MLS |
Sorry, we are updating photos, please update this page in 15 minutes
Room Specifics
All Bedroom Info:
Total Bedrooms: 2
Bedrooms Above Ground: 2
Bedrooms Below Ground: 0
Total Bedrooms: 2
Bedrooms Above Ground: 2
Bedrooms Below Ground: 0
Second Bedroom Info:
Dimensions: —
Location: —Dimensions: —
Floor Type: Carpet
Bathroom Info:
Full Bathrooms: 2
Partial Bathrooms: —Full Bathrooms: 2
Bathroom Amenities: Double Sink
Bathroom in Basement: 0
Dining Room Info:
Dimensions: —
Location: —Dimensions: —
Floor Type: Carpet
Kitchen Info:
Dimensions: —
Location: —Dimensions: —
Floor Type: Ceramic Tile
Features: Eating Area-Table Space
Laundry Room Info:
Dimensions: —
Location: —Dimensions: —
Floor Type: Vinyl
Living Room Info:
Dimensions: —
Location: —Dimensions: —
Floor Type: Carpet
Family Room Info:
Dimensions: —
Location: —Dimensions: —
Floor Type: Carpet
Additional Rooms Info:
Rooms: Foyer, Utility Room-1st Floor
Basement: NoneRooms: Foyer, Utility Room-1st Floor
Other Specifics
| 1 | |
| — | |
| Garage | |
| — | |
| — | |
| — | |
| Balcony, Door Monitored By TV | |
| — | |
| COMMON | |
| — | |
| Full | |
| Elevator, First Floor Bedroom, Laundry Hook-Up in Unit, Storage | |
| Double Oven, Dishwasher, Refrigerator, Washer, Dryer, Disposal | |
| Not in DB | |
| — | |
| Elevator(s), Exercise Room, Storage, Security Door Lock(s), Service Elevator(s) | |
| Double Sided, Gas Log |
Tax History
| Year | Property Taxes |
|---|---|
| 2011 | $8,568 |
Contact Agent
Nearby Similar Homes
515 Main Street, Glen Ellyn, Illinois 60137
For Sale
$425,000
2 beds / 2.0 baths / 1,267 ft2
Condos/Townhomes / Built: 1976
4
Nearby Sold Comparables
501 Forest Avenue, Glen Ellyn, Illinois 60137

Sold
$275,000
2 beds / 2.0 baths / 1,422 ft2
Condos/Townhomes / Built: 1998
6135
Glen Ellyn, Illinois 60137
Sold
$269,000
2 beds / 2.0 baths / 0 ft2
Condos/Townhomes / Built: 1999
5323
501 Forest Avenue, Glen Ellyn, Illinois 60137
Sold
$257,900
2 beds / 2.0 baths / 1,983 ft2
Condos/Townhomes / Built: 1998
5404
Contact Agent
Listing Provided By
Keller Williams Premiere Properties
