

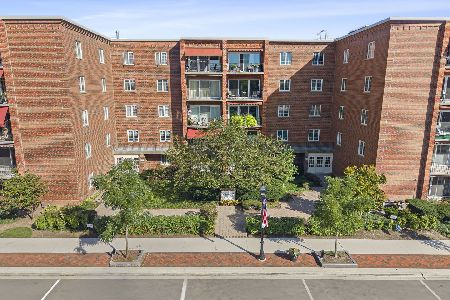
501 Forest Avenue, Glen Ellyn, Illinois 60137
Subdivision > Glen Astor
Sorry, we are updating photos, please update this page in 15 minutes
$204,267
|
Sold
|
|
| Status: | Closed |
| Sqft: | 0 |
| Cost/Sqft: | — |
| Beds: | 2 |
| Baths: | 2 |
| Year Built: | 1998 |
| Property Taxes: | $10,086 |
| Days On Market: | 5207 |
| Lot Size: | 0,00 |
Description
NOTHING TO DO BUT MOVE INTO THIS 2 BED, 2 BATH TOP FLOOR UNIT! UNIT INCLUDES CUSTOM CROWN MOLDING, BUILT-INS THROUGHOUT, BAR, DOUBLE VIEW GAS FP & MUCH MORE. MARBLE FLOORS IN FOYER, KITCHEN & BATHS. MASTER BEDROOM CLOSETS FEATURE CUSTOM SHELVING. COMES WITH 2 DEEDED PARKING SPACES (1 INDOOR/1 OUTDOOR). BANK OF AMERICA PREQUALIFICATION REQUIRED ON ALL OFFERS. PLEASE ALLOW 2-3 BUSINESS DAYS FOR SELLER RESPONSE.
Property Specifics
| Condos/Townhomes | |
| 6 | |
| — | |
| 1998 | |
| None | |
| Brick | |
| — | |
| DARTMOUTH | |
| No | |
| — |
| Du Page | |
| Glen Astor | |
| 485 / Monthly | |
| Water, Parking, Insurance, Security, Exercise Facilities, Exterior Maintenance, Lawn Care, Scavenger, Snow Removal | |
| Lake Michigan | |
| Public Sewer | |
| Central Air | |
| Natural Gas, Forced Air | |
| 08132870 | |
| 0511334036 |
Nearby Schools
| NAME: | DISTRICT: | DISTANCE: | |
|---|---|---|---|
|
Grade School
Forest Glen Elementary School |
41 | — | |
|
Middle School
Hadley Junior High School |
41 | Not in DB | |
|
High School
Glenbard West High School |
87 | Not in DB | |
Property History
| DATE: | EVENT: | PRICE: | SOURCE: |
|---|---|---|---|
| 29 Oct, 2012 | Sold | $204,267 | MRED MLS |
| 30 Aug, 2012 | Under contract | $212,900 | MRED MLS |
| — | Last price change | $259,900 | MRED MLS |
| 7 Aug, 2012 | Listed for sale | $259,900 | MRED MLS |
Sorry, we are updating photos, please update this page in 15 minutes
Room Specifics
All Bedroom Info:
Total Bedrooms: 2
Bedrooms Above Ground: 2
Bedrooms Below Ground: 0
Total Bedrooms: 2
Bedrooms Above Ground: 2
Bedrooms Below Ground: 0
Second Bedroom Info:
Dimensions: —
Location: —Dimensions: —
Floor Type: Carpet
Bathroom Info:
Full Bathrooms: 2
Partial Bathrooms: 0Full Bathrooms: 2
Bathroom Amenities: Separate Shower, Double Sink
Bathroom in Basement: 0
Dining Room Info:
Dimensions: —
Location: —Dimensions: —
Floor Type: Carpet
Kitchen Info:
Dimensions: —
Location: —Dimensions: —
Floor Type: Marble
Features: Eating Area-Breakfast Bar, Galley
Laundry Room Info:
Dimensions: —
Location: —Dimensions: —
Floor Type: Marble
Living Room Info:
Dimensions: —
Location: —Dimensions: —
Floor Type: Carpet
Family Room Info:
Dimensions: —
Location: —Dimensions: —
Floor Type: Carpet
Additional Rooms Info:
Rooms: Den
Basement: NoneRooms: Den
Other Specifics
| 2 | |
| — | |
| Garage | |
| — | |
| — | |
| — | |
| Balcony, Storms/Screens, End Unit | |
| — | |
| COMMON | |
| — | |
| Full | |
| Bar-Dry, Elevator, Laundry Hook-Up in Unit, Storage | |
| Double Oven, Range, Microwave, Dishwasher, Refrigerator, Bar Fridge, Washer, Dryer, Disposal, Trash Compactor | |
| Not in DB | |
| — | |
| Elevator(s), Exercise Room, Storage, Security Door Lock(s) | |
| Double Sided, Gas Log, Gas Starter |
Tax History
| Year | Property Taxes |
|---|---|
| 2012 | $10,086 |
Contact Agent
Nearby Similar Homes
515 Main Street, Glen Ellyn, Illinois 60137
For Sale
$425,000
2 beds / 2.0 baths / 1,267 ft2
Condos/Townhomes / Built: 1976
4
Nearby Sold Comparables
501 Forest Avenue, Glen Ellyn, Illinois 60137

Sold
$275,000
2 beds / 2.0 baths / 1,422 ft2
Condos/Townhomes / Built: 1998
6135
Glen Ellyn, Illinois 60137
Sold
$269,000
2 beds / 2.0 baths / 0 ft2
Condos/Townhomes / Built: 1999
5323
501 Forest Avenue, Glen Ellyn, Illinois 60137
Sold
$257,900
2 beds / 2.0 baths / 1,983 ft2
Condos/Townhomes / Built: 1998
5404
Contact Agent
Listing Provided By
Novation Realty
