

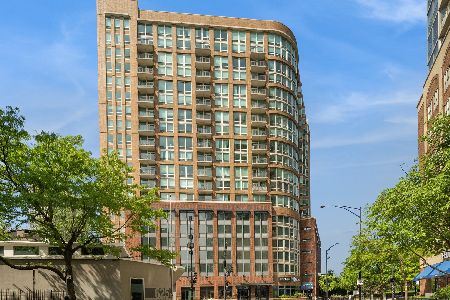
501 Kingsbury Street, Near North Side, Chicago, Illinois 60654
Sorry, we are updating photos, please update this page in 15 minutes
$865,500
|
Sold
|
|
| Status: | Closed |
| Sqft: | 2,800 |
| Cost/Sqft: | $318 |
| Beds: | 3 |
| Baths: | 2 |
| Year Built: | 1998 |
| Property Taxes: | $10,596 |
| Days On Market: | 5190 |
| Lot Size: | 0,00 |
Description
Own this unique simplex on Kingsbury/Grand! Enormous curved, open living/dining room w open Cook's kitchen,custom cabinetry, GE stainless appliances incl. wine refrigerator. Slate entry and 2nd bath. Master Suite includes a dressing room with blue vanity sink; Jacuzzi, steam, multi-head shower. Private, extra-long balcony plus roof deck. Gas frpl. Full lndry w/sink. Asmt includes Sexton condo amenities! 2 pkg incl.
Property Specifics
| Condos/Townhomes | |
| 1 | |
| — | |
| 1998 | |
| None | |
| Brick | |
| — | |
| — | |
| No | |
| — |
| Cook | |
| — | |
| 539 / Monthly | |
| Water, Insurance, Doorman, Clubhouse, Exercise Facilities, Exterior Maintenance, Scavenger, Snow Removal | |
| Lake Michigan | |
| Public Sewer | |
| Central Air | |
| Natural Gas | |
| 08137046 | |
| 17091310081250 |
Property History
| DATE: | EVENT: | PRICE: | SOURCE: |
|---|---|---|---|
| 5 Oct, 2012 | Sold | $865,500 | MRED MLS |
| 23 Aug, 2012 | Under contract | $889,000 | MRED MLS |
| 14 Aug, 2012 | Listed for sale | $889,000 | MRED MLS |
| 21 Aug, 2019 | Under contract | $0 | MRED MLS |
| 11 Jun, 2019 | Listed for sale | $0 | MRED MLS |
| 23 Feb, 2022 | Sold | $845,000 | MRED MLS |
| 15 Jan, 2022 | Under contract | $895,000 | MRED MLS |
| 5 Nov, 2021 | Listed for sale | $895,000 | MRED MLS |
| 18 Mar, 2026 | Under contract | $0 | MRED MLS |
| 4 Mar, 2026 | Listed for sale | $0 | MRED MLS |
Sorry, we are updating photos, please update this page in 15 minutes
Room Specifics
All Bedroom Info:
Total Bedrooms: 3
Bedrooms Above Ground: 3
Bedrooms Below Ground: 0
Total Bedrooms: 3
Bedrooms Above Ground: 3
Bedrooms Below Ground: 0
Second Bedroom Info:
Dimensions: —
Location: —Dimensions: —
Floor Type: Carpet
Third Bedroom Info:
Dimensions: —
Location: —Dimensions: —
Floor Type: Hardwood
Bathroom Info:
Full Bathrooms: 2
Partial Bathrooms: 0Full Bathrooms: 2
Bathroom Amenities: Steam Shower
Bathroom in Basement: 0
Dining Room Info:
Dimensions: —
Location: —Dimensions: —
Floor Type: Hardwood
Kitchen Info:
Dimensions: —
Location: —Dimensions: —
Floor Type: Hardwood
Features: Eating Area-Breakfast Bar, Island
Living Room Info:
Dimensions: —
Location: —Dimensions: —
Floor Type: Hardwood
Additional Rooms Info:
Rooms: No additional rooms
Basement: NoneRooms: No additional rooms
Other Specifics
| 2 | |
| — | |
| Garage | |
| — | |
| — | |
| — | |
| — | |
| — | |
| COMMON | |
| — | |
| Full | |
| Bar-Dry | |
| Double Oven, Microwave, Dishwasher, Refrigerator, Washer, Dryer, Disposal, Stainless Steel Appliance(s), Wine Refrigerator | |
| Not in DB | |
| — | |
| Bike Room/Bike Trails, Exercise Room, Storage, Sundeck | |
| Gas Log |
Tax History
| Year | Property Taxes |
|---|---|
| 2012 | $10,596 |
| 2022 | $22,016 |
Contact Agent
Nearby Similar Homes
360 Illinois Street, Chicago, Illinois 60654
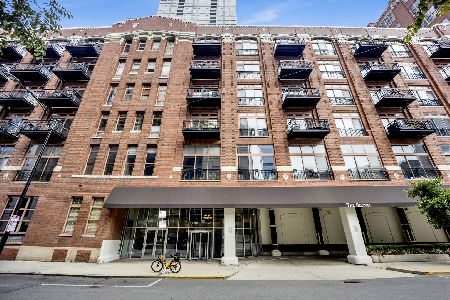
For Sale
$650,000
2 beds / 2.0 baths / 1,588 ft2
Condos/Townhomes / Built: 1900
9
360 Illinois Street, Chicago, Illinois 60654

For Sale
$1,199,000
2 beds / 2.1 baths / 0 ft2
Condos/Townhomes / Built: 1999
1
360 Illinois Street, Chicago, Illinois 60654

For Sale
$875,000
2 beds / 2.0 baths / 1,754 ft2
Condos/Townhomes / Built: 1920
8
550 Kingsbury Street, Chicago, Illinois 60654
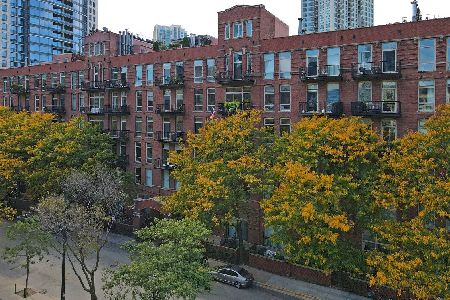
For Sale
$395,000
1 beds / 1.0 baths / 910 ft2
Condos/Townhomes / Built: 1910
4
550 Kingsbury Street, Chicago, Illinois 60654
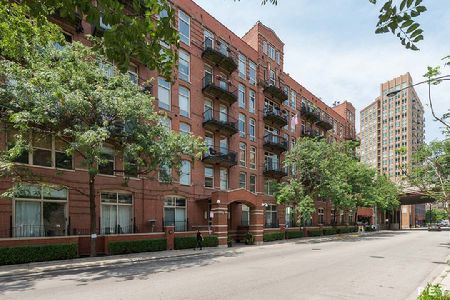
For Sale
$1,249,900
4 beds / 3.0 baths / 2,450 ft2
Condos/Townhomes / Built: 1920
14
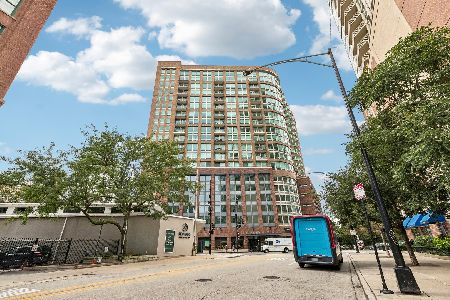
Nearby Sold Comparables
501 Kingsbury Street, Chicago, Illinois 60654

Sold
$899,500
3 beds / 2.1 baths / 3,000 ft2
Condos/Townhomes / Built: 2000
3742
501 Kingsbury Street, Chicago, Illinois 60654
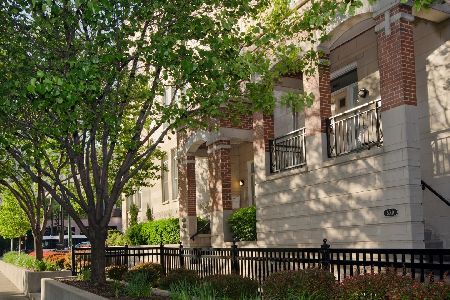
Sold
$895,000
3 beds / 2.1 baths / 2,800 ft2
Condos/Townhomes / Built: 1998
1820
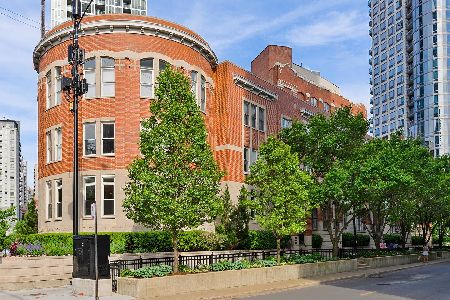
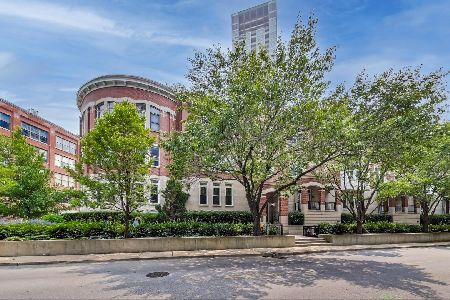
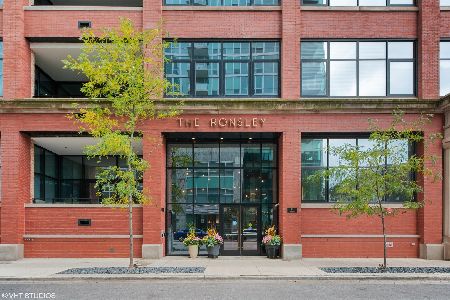
676 Kingsbury Street, Chicago, Illinois 60654
Sold
$1,350,000
3 beds / 3.1 baths / 2,247 ft2
Condos/Townhomes / Built: 2018
900
600 Kingsbury Street, Chicago, Illinois 60654
Sold
$469,900
2 beds / 2.1 baths / 0 ft2
Condos/Townhomes / Built: 2002
895
Contact Agent
Listing Provided By
@properties
