

501 Palatine Road, Arlington Heights, Illinois 60004
Subdivision > Hasbrook
Sorry, we are updating photos, please update this page in 15 minutes
$259,000
|
Sold
|
|
| Status: | Closed |
| Sqft: | 1,545 |
| Cost/Sqft: | $174 |
| Beds: | 4 |
| Baths: | 3 |
| Year Built: | 1959 |
| Property Taxes: | $6,277 |
| Days On Market: | 3791 |
| Lot Size: | 0,20 |
Description
GREAT HOME IN HASBROOK! NEW DRIVEWAY, NEW PATIO, NEW SIDINGS, NEW ROOF, NEW FURNACE, NEW HARDWOOD FLOORING, NEW KITCHEN, NEW BATHROOMS. IT'S COMPLETELY REMODELED.
Property Specifics
| Single Family | |
| — | |
| Ranch | |
| 1959 | |
| None | |
| Vinyl Siding, Brick | |
| Asphalt | |
| — | |
| No | |
| 0.2 |
| Cook | |
| Hasbrook | |
| 0 / Not Applicable | |
| None | |
| Lake Michigan | |
| Public Sewer | |
| Central Air | |
| Natural Gas, Forced Air | |
| 09253777 | |
| 03192050040000 |
Nearby Schools
| NAME: | DISTRICT: | DISTANCE: | |
|---|---|---|---|
|
Grade School
Patton Elementary School |
25 | — | |
|
Middle School
Thomas Middle School |
25 | Not in DB | |
|
High School
John Hersey High School |
214 | Not in DB | |
Property History
| DATE: | EVENT: | PRICE: | SOURCE: |
|---|---|---|---|
| 15 Dec, 2014 | Sold | $125,000 | MRED MLS |
| 25 Nov, 2014 | Under contract | $169,900 | MRED MLS |
| — | Last price change | $184,900 | MRED MLS |
| 4 Sep, 2014 | Listed for sale | $184,900 | MRED MLS |
| 12 Oct, 2016 | Sold | $259,000 | MRED MLS |
| 3 Aug, 2016 | Under contract | $269,500 | MRED MLS |
| — | Last price change | $274,500 | MRED MLS |
| 7 Jun, 2016 | Listed for sale | $295,000 | MRED MLS |
Sorry, we are updating photos, please update this page in 15 minutes
Room Specifics
All Bedroom Info:
Total Bedrooms: 4
Bedrooms Above Ground: 4
Bedrooms Below Ground: 0
Total Bedrooms: 4
Bedrooms Above Ground: 4
Bedrooms Below Ground: 0
Second Bedroom Info:
Dimensions: —
Location: —Dimensions: —
Floor Type: Carpet
Third Bedroom Info:
Dimensions: —
Location: —Dimensions: —
Floor Type: Carpet
Fourth Bedroom Info:
Dimensions: —
Location: —Dimensions: —
Floor Type: Hardwood
Bathroom Info:
Full Bathrooms: 3
Partial Bathrooms: 1Full Bathrooms: 3
Bathroom Amenities: —
Bathroom in Basement: 0
Dining Room Info:
Dimensions: —
Location: —Dimensions: —
Floor Type: Hardwood
Kitchen Info:
Dimensions: —
Location: —Dimensions: —
Floor Type: Hardwood
Features: Eating Area-Breakfast Bar, Pantry-Walk-in
Laundry Room Info:
Dimensions: —
Location: —Dimensions: —
Floor Type: Ceramic Tile
Living Room Info:
Dimensions: —
Location: —Dimensions: —
Floor Type: Hardwood
Additional Rooms Info:
Rooms: Pantry
Basement: NoneRooms: Pantry
Other Specifics
| 2 | |
| Concrete Perimeter | |
| Garage | |
| — | |
| — | |
| — | |
| Patio | |
| Fenced Yard | |
| 8750 | |
| — | |
| Full | |
| — | |
| Range, Microwave, Refrigerator, Stainless Steel Appliance(s) | |
| Not in DB | |
| — | |
| — | |
| — |
Tax History
| Year | Property Taxes |
|---|---|
| 2014 | $6,102 |
| 2016 | $6,277 |
Contact Agent
Nearby Similar Homes
1803 Mitchell Avenue, Arlington Heights, Illinois 60004

For Sale
$899,999
5 beds / 3.0 baths / 3,187 ft2
Single Family / Built: 1959
75
1660 Highland Avenue, Arlington Heights, Illinois 60004

For Sale
$700,000
3 beds / 2.0 baths / 2,500 ft2
Single Family / Built: 1955
12
1523 Fernandez Place, Arlington Heights, Illinois 60004

For Sale
$1,690,000
4 beds / 4.0 baths / 3,771 ft2
Single Family / Built: 2026
277
1515 Fernandez Place, Arlington Heights, Illinois 60004

For Sale
$1,799,000
4 beds / 6.0 baths / 3,706 ft2
Single Family / Built: 2026
33


Nearby Sold Comparables
501 Palatine Road, Arlington Heights, Illinois 60004

Sold
$169,900
4 beds / 2.0 baths / 1,545 ft2
Single Family / Built: 1959
4433
415 Palatine Road, Arlington Heights, Illinois 60004
Sold
$139,900
3 beds / 2.0 baths / 1,136 ft2
Single Family / Built: 1959
4354
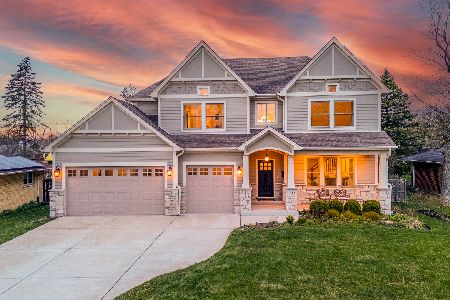
1841 Chestnut Avenue, Arlington Heights, Illinois 60004
Sold
$219,900
3 beds / 2.0 baths / 0 ft2
Single Family / Built: 1959
4785
Contact Agent
Listing Provided By
Rose Realty LLC
