

501 Spruce Court, Schaumburg, Illinois 60193
Subdivision > Timbercrest


$460,000
|
Sold
|
|
| Status: | Closed |
| Sqft: | 2,600 |
| Cost/Sqft: | $169 |
| Beds: | 4 |
| Baths: | 3 |
| Year Built: | 1967 |
| Property Taxes: | $6,864 |
| Days On Market: | 2051 |
| Lot Size: | 0,00 |
Description
OPPORTUNITY KNOCKS ! * LOCATION ! * LOCATION ! * LOCATION ! * PRIVATE CUL-DE-SAC * DESIRABLE "TIMBERCREST" SUBDIVISION * LARGE WOODED LOT BACKS TO "OAK HOLLOW" CONSERVATORY NATURE PRESERVE ! * LONG TIME OWNERS HAVE LOVINGLY MAINTAINED THIS UPGRADED AND EXPANDED BEAUTY ! * NEW/NEWER FEATURES THRU ~ OUT ! * SOUGHT AFTER AWARD WINNING SCHOOLS * SEE FOR YOURSELF * *** PLEASE NOTE : CLOSING MUST BE END OF JUNE ***
Property Specifics
| Single Family | |
| — | |
| — | |
| 1967 | |
| Partial | |
| Brick | |
| Asphalt | |
| SEMI CUSTOM | |
| No | |
| — |
| Cook | |
| Timbercrest | |
| 0 / Not Applicable | |
| None | |
| Lake Michigan, Public | |
| Public Sewer | |
| Central Air | |
| Natural Gas, Forced Air | |
| 11025831 | |
| 07214090020000 |
Nearby Schools
| NAME: | DISTRICT: | DISTANCE: | |
|---|---|---|---|
|
Grade School
Dirksen Elementary School |
54 | — | |
|
Middle School
Robert Frost Junior High School |
54 | Not in DB | |
|
High School
Schaumburg High School |
211 | Not in DB | |
Property History
| DATE: | EVENT: | PRICE: | SOURCE: |
|---|---|---|---|
| 30 Jun, 2021 | Sold | $460,000 | MRED MLS |
| 26 Mar, 2021 | Under contract | $438,500 | MRED MLS |
| 18 Mar, 2021 | Listed for sale | $438,500 | MRED MLS |


Room Specifics
All Bedroom Info:
Total Bedrooms: 4
Bedrooms Above Ground: 4
Bedrooms Below Ground: 0
Total Bedrooms: 4
Bedrooms Above Ground: 4
Bedrooms Below Ground: 0
Second Bedroom Info:
Dimensions: —
Location: —Dimensions: —
Floor Type: Hardwood
Third Bedroom Info:
Dimensions: —
Location: —Dimensions: —
Floor Type: Hardwood
Fourth Bedroom Info:
Dimensions: —
Location: —Dimensions: —
Floor Type: Hardwood
Bathroom Info:
Full Bathrooms: 3
Partial Bathrooms: 1Full Bathrooms: 3
Bathroom Amenities: —
Bathroom in Basement: 0
Dining Room Info:
Dimensions: —
Location: —Dimensions: —
Floor Type: Hardwood
Kitchen Info:
Dimensions: —
Location: —Dimensions: —
Floor Type: Hardwood
Features: Eating Area-Table Space, Granite Counters, Updated Kitchen
Laundry Room Info:
Dimensions: —
Location: —Dimensions: —
Floor Type: Ceramic Tile
Living Room Info:
Dimensions: —
Location: —Dimensions: —
Floor Type: Hardwood
Family Room Info:
Dimensions: —
Location: —Dimensions: —
Floor Type: Carpet
Additional Rooms Info:
Rooms: Recreation Room
Basement: PartialRooms: Recreation Room
Other Specifics
| 2 | |
| Concrete Perimeter | |
| Garage | |
| — | |
| — | |
| — | |
| Deck | |
| Cul-De-Sac, Fenced Yard, Nature Preserve Adjacent, Landscaped, Wooded, Mature Trees, Backs to Trees/Woods, Sidewalks, Streetlights | |
| 44 X 178 X 170 X 99 | |
| — | |
| Full | |
| Skylight(s), Hardwood Floors, Built-in Features, Granite Counters | |
| Range, Dishwasher, Refrigerator, Stainless Steel Appliance(s) | |
| Not in DB | |
| Curbs, Sidewalks, Street Lights, Street Paved | |
| — | |
| Wood Burning, Masonry |
Tax History
| Year | Property Taxes |
|---|---|
| 2021 | $6,864 |
Contact Agent
Nearby Similar Homes
430 Spruce Drive, Schaumburg, Illinois 60193

For Sale
$525,000
3 beds / 2.0 baths / 1,969 ft2
Single Family / Built: 1965
13
608 Andrew Court, Schaumburg, Illinois 60193

For Sale
$389,900
3 beds / 1.1 baths / 1,386 ft2
Single Family / Built: 1969
6
129 Branchwood Drive, Schaumburg, Illinois 60193

For Sale
$649,000
4 beds / 2.1 baths / 2,407 ft2
Single Family / Built: 1976
29
11 Stonebridge Court, Schaumburg, Illinois 60193
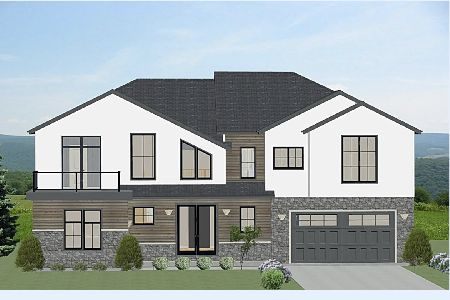
For Sale
$1,599,000
5 beds / 4.1 baths / 5,632 ft2
Single Family / Built: 2024
744
609 Tilipi Lane, Schaumburg, Illinois 60193
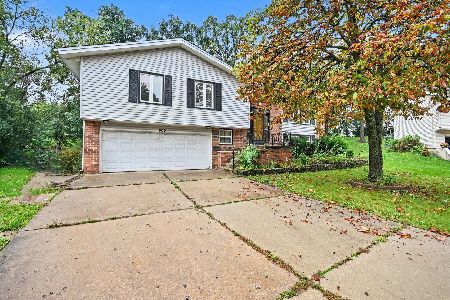
For Sale
$459,000
3 beds / 2.1 baths / 2,216 ft2
Single Family / Built: 1973
27
Nearby Sold Comparables
503 Spruce Court, Schaumburg, Illinois 60193

Sold
$337,900
4 beds / 2.1 baths / 2,344 ft2
Single Family / Built: 1966
3128
437 Spruce Court, Schaumburg, Illinois 60193

Sold
$458,000
4 beds / 3.0 baths / 2,600 ft2
Single Family / Built: 1968
1865
425 Spruce Street, Schaumburg, Illinois 60193
Sold
$133,000
3 beds / 1.1 baths / 1,168 ft2
Single Family / Built: 1967
5231
Contact Agent
Listing Provided By
RE/MAX Central Inc.
