

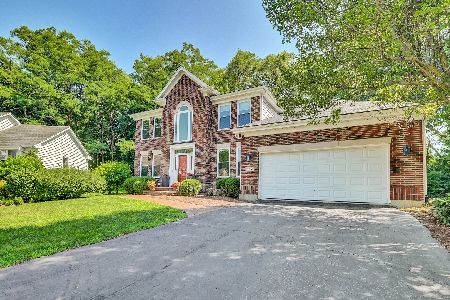
501 Windsor Circle, Fox River Grove, Illinois 60021
Subdivision > Picnic Grove


$335,000
|
Sold
|
|
| Status: | Closed |
| Sqft: | 3,318 |
| Cost/Sqft: | $105 |
| Beds: | 5 |
| Baths: | 3 |
| Year Built: | 2000 |
| Property Taxes: | $13,061 |
| Days On Market: | 2388 |
| Lot Size: | 0,50 |
Description
EXCELLENT OPPORTUNITY FOR A 5 BEDROOM 2 1/2 BATH COLONIAL BUILT IN 2000. EAT-IN KITCHEN FEATURES WHITE SHAKER CABINETS, STAINLESS STEEL APPLIANCES, GRANITE COUNTERS AND OPENS UP TO FAMILY ROOM W/ FIREPLACE. 1ST FLOOR DEN W/ FRENCH DOORS AND HARDWOOD FLOOR. ENORMOUS MASTER SUITE HAS WHIRLPOOL TUB AND HUGE W/I CLOSET. 9' CEILINGS, CROWN MOULDINGS. CUL-DE-SAC LOT. AWESOME LOCATION JUST BLOCKS TO THE METRA, LIBRARY, AND DINING.
Property Specifics
| Single Family | |
| — | |
| Colonial | |
| 2000 | |
| Full | |
| Brick, Cedar | |
| Asphalt | |
| — | |
| No | |
| 0.5 |
| Mc Henry | |
| Picnic Grove | |
| 30 / Annual | |
| Other | |
| Public | |
| Public Sewer | |
| Central Air | |
| Natural Gas, Forced Air | |
| 10704377 | |
| 2017353014 |
Nearby Schools
| NAME: | DISTRICT: | DISTANCE: | |
|---|---|---|---|
|
Grade School
Algonquin Road Elementary School |
3 | — | |
|
Middle School
Fox River Grove Jr Hi School |
3 | Not in DB | |
|
High School
Cary-grove Community High School |
155 | Not in DB | |
Property History
| DATE: | EVENT: | PRICE: | SOURCE: |
|---|---|---|---|
| 16 Apr, 2007 | Sold | $390,000 | MRED MLS |
| 16 Feb, 2007 | Under contract | $392,901 | MRED MLS |
| 10 Feb, 2007 | Listed for sale | $392,901 | MRED MLS |
| 13 Jul, 2020 | Sold | $335,000 | MRED MLS |
| 3 Jun, 2020 | Under contract | $350,000 | MRED MLS |
| 2 May, 2020 | Listed for sale | $350,000 | MRED MLS |


Room Specifics
All Bedroom Info:
Total Bedrooms: 5
Bedrooms Above Ground: 5
Bedrooms Below Ground: 0
Total Bedrooms: 5
Bedrooms Above Ground: 5
Bedrooms Below Ground: 0
Second Bedroom Info:
Dimensions: —
Location: —Dimensions: —
Floor Type: Carpet
Third Bedroom Info:
Dimensions: —
Location: —Dimensions: —
Floor Type: Carpet
Fourth Bedroom Info:
Dimensions: —
Location: —Dimensions: —
Floor Type: Carpet
Bathroom Info:
Full Bathrooms: 3
Partial Bathrooms: 1Full Bathrooms: 3
Bathroom Amenities: —
Bathroom in Basement: 0
Dining Room Info:
Dimensions: —
Location: —Dimensions: —
Floor Type: Carpet
Kitchen Info:
Dimensions: —
Location: —Dimensions: —
Floor Type: Hardwood
Laundry Room Info:
Dimensions: —
Location: —Dimensions: —
Floor Type: Vinyl
Living Room Info:
Dimensions: —
Location: —Dimensions: —
Floor Type: Carpet
Family Room Info:
Dimensions: —
Location: —Dimensions: —
Floor Type: Carpet
Additional Rooms Info:
Rooms: Eating Area, Bedroom 5, Office
Basement: FullRooms: Eating Area, Bedroom 5, Office
Other Specifics
| 3 | |
| Concrete Perimeter | |
| Garage | |
| — | |
| — | |
| — | |
| Patio | |
| Cul-De-Sac, Landscaped | |
| 103X131X140X219 | |
| — | |
| Full | |
| — | |
| — | |
| Not in DB | |
| Park, Curbs, Street Lights, Street Paved | |
| — | |
| — |
Tax History
| Year | Property Taxes |
|---|---|
| 2007 | $12,773 |
| 2020 | $13,061 |
Contact Agent
Nearby Similar Homes
401 River Road, Fox River Grove, Illinois 60021
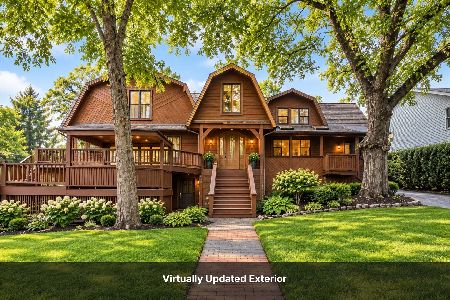
For Sale
$450,000
4 beds / 4.0 baths / 3,530 ft2
Single Family / Built: 1917
52
606 Barberry Trail, Fox River Grove, Illinois 60021
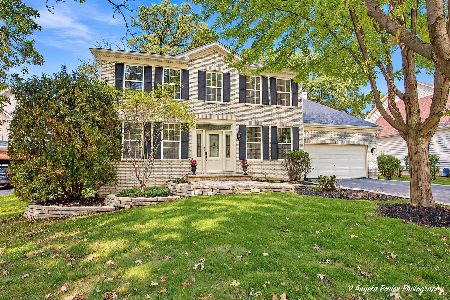
For Sale
$574,000
4 beds / 3.1 baths / 3,560 ft2
Single Family / Built: 2000
30
399 Asbury Avenue, Fox River Grove, Illinois 60021

For Sale
$579,900
4 beds / 2.1 baths / 3,670 ft2
Single Family / Built: 2005
7
800 River Road, Fox River Grove, Illinois 60021
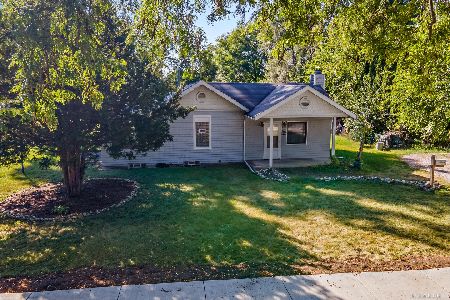
For Sale
$229,900
2 beds / 2.0 baths / 1,119 ft2
Single Family / Built: 1945
64
Nearby Sold Comparables
502 Windsor Circle, Fox River Grove, Illinois 60021
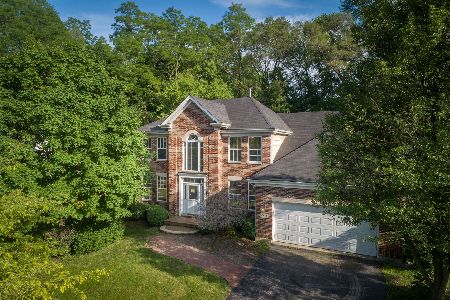
Sold
$309,900
4 beds / 2.1 baths / 2,940 ft2
Single Family / Built: 1997
2417
300 Opatrny Drive, Fox River Grove, Illinois 60021

Sold
$195,000
4 beds / 3.0 baths / 3,740 ft2
Single Family / Built: 1930
2598
117 Harding Avenue, Fox River Grove, Illinois 60021
Sold
$274,900
4 beds / 2.1 baths / 2,548 ft2
Single Family / Built: 1912
2576
119 Harding Avenue, Fox River Grove, Illinois 60021
Sold
$149,900
3 beds / 1.0 baths / 0 ft2
Single Family / Built: 1978
6946
Contact Agent
Listing Provided By
GenStone Realty
