

5013 Burman Drive, Crystal Lake, Illinois 60014
Subdivision > Crystal Lake Estates
Sorry, we are updating photos, please update this page in 15 minutes
$190,000
|
Sold
|
|
| Status: | Closed |
| Sqft: | 2,144 |
| Cost/Sqft: | $91 |
| Beds: | 4 |
| Baths: | 2 |
| Year Built: | 1973 |
| Property Taxes: | $6,546 |
| Days On Market: | 4497 |
| Lot Size: | 0,00 |
Description
PRICE DROP! IMAGINE LIVING IN AN AREA OF MATURE TREES & HUGE LOT SIZES, YET WALK TO THE TRAIN, EASY ACCESS TO SHOPPING AND CONVENIENCES. FRESH PAINT TRI-LEVEL WITH SUB-BASEMENT. 2 RECENTLY RENOVATED BATHES! NEWLY RENOVATED KITCHEN. ALL APPLIANCES STAY! HUGE FAMILY ROOM FOR ENTERTAINING, LOVELY YARD WITH SPECTACULAR GARDEN AREA. PROFESSIONALLY DONE,SCREEN HOUSE WILL STAY. BRICK PATIO!! NEWER ROOF. RELO ADDENDUMS
Property Specifics
| Single Family | |
| — | |
| Tri-Level | |
| 1973 | |
| Partial | |
| Aluminum Siding, Brick | |
| Asphalt | |
| — | |
| No | |
| — |
| Mc Henry | |
| Crystal Lake Estates | |
| 0 / Not Applicable | |
| None | |
| Private Well | |
| Septic-Private | |
| Central Air | |
| Natural Gas, Forced Air | |
| 08659027 | |
| 1903103002 |
Nearby Schools
| NAME: | DISTRICT: | DISTANCE: | |
|---|---|---|---|
|
High School
Crystal Lake Central High School |
155 | Not in DB | |
Property History
| DATE: | EVENT: | PRICE: | SOURCE: |
|---|---|---|---|
| 1 May, 2015 | Sold | $190,000 | MRED MLS |
| 13 Mar, 2015 | Under contract | $195,000 | MRED MLS |
| — | Last price change | $199,900 | MRED MLS |
| 30 Jun, 2014 | Listed for sale | $239,900 | MRED MLS |
Sorry, we are updating photos, please update this page in 15 minutes
Room Specifics
All Bedroom Info:
Total Bedrooms: 4
Bedrooms Above Ground: 4
Bedrooms Below Ground: 0
Total Bedrooms: 4
Bedrooms Above Ground: 4
Bedrooms Below Ground: 0
Second Bedroom Info:
Dimensions: —
Location: —Dimensions: —
Floor Type: Carpet
Third Bedroom Info:
Dimensions: —
Location: —Dimensions: —
Floor Type: Carpet
Fourth Bedroom Info:
Dimensions: —
Location: —Dimensions: —
Floor Type: Carpet
Bathroom Info:
Full Bathrooms: 2
Partial Bathrooms: 0Full Bathrooms: 2
Bathroom Amenities: —
Bathroom in Basement: 0
Dining Room Info:
Dimensions: —
Location: —Dimensions: —
Floor Type: Parquet
Kitchen Info:
Dimensions: —
Location: —Dimensions: —
Floor Type: Vinyl
Features: Eating Area-Table Space, Pantry-Closet
Living Room Info:
Dimensions: —
Location: —Dimensions: —
Floor Type: Carpet
Family Room Info:
Dimensions: —
Location: —Dimensions: —
Floor Type: Carpet
Additional Rooms Info:
Rooms: No additional rooms
Basement: PartialRooms: No additional rooms
Other Specifics
| 2 | |
| Concrete Perimeter | |
| Garage | |
| — | |
| — | |
| — | |
| Patio, Screened Deck | |
| Landscaped | |
| 150X147.05 | |
| Unfinished | |
| — | |
| — | |
| Range, Microwave, Dishwasher, Washer, Dryer, Disposal | |
| Not in DB | |
| Street Lights, Street Paved | |
| — | |
| — |
Tax History
| Year | Property Taxes |
|---|---|
| 2015 | $6,546 |
Contact Agent
Nearby Similar Homes
5017 Kenneth Drive, Crystal Lake, Illinois 60014

For Sale
$449,999
5 beds / 3.1 baths / 3,026 ft2
Single Family / Built: 1979
112
4708 Burman Drive, Crystal Lake, Illinois 60014

For Sale
$524,900
5 beds / 3.0 baths / 3,442 ft2
Single Family / Built: 1973
36
563 Bittersweet Trail, Crystal Lake, Illinois 60014

For Sale
$510,000
4 beds / 2.1 baths / 2,258 ft2
Single Family / Built: 1993
9
Nearby Sold Comparables
5012 Daniel Drive, Crystal Lake, Illinois 60014

Sold
$220,000
4 beds / 2.1 baths / 0 ft2
Single Family / Built: 1978
6069
5019 Burman Drive, Crystal Lake, Illinois 60014
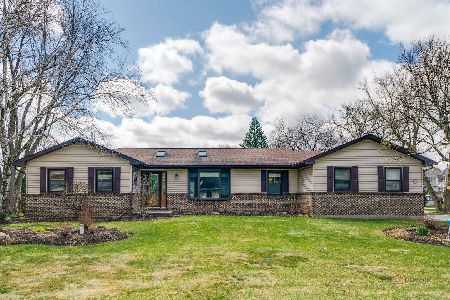
Sold
$449,900
3 beds / 2.2 baths / 2,150 ft2
Single Family / Built: 1975
937
5019 Burman Drive, Crystal Lake, Illinois 60014
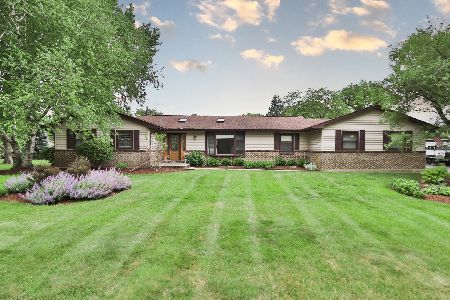
Sold
$499,900
3 beds / 3.1 baths / 2,156 ft2
Single Family / Built: 1975
107
5016 Daniel Drive, Crystal Lake, Illinois 60014
Sold
$265,000
5 beds / 2.1 baths / 2,384 ft2
Single Family / Built: —
3019
5006 Daniel Drive, Crystal Lake, Illinois 60014

Sold
$340,000
4 beds / 2.1 baths / 2,206 ft2
Single Family / Built: 1972
1630
Contact Agent
Listing Provided By
Berkshire Hathaway HomeServices Starck Real Estate
