

5015 Regents Park Road, Rockford, Illinois 61107
Subdivision > Regents Park
Sorry, we are updating photos, please update this page in 15 minutes
$416,000
|
Sold
|
|
| Status: | Closed |
| Sqft: | 4,000 |
| Cost/Sqft: | $109 |
| Beds: | 4 |
| Baths: | 4 |
| Year Built: | 1989 |
| Property Taxes: | $10,908 |
| Days On Market: | 6780 |
| Lot Size: | 0,00 |
Description
CUSTOM DESIGEND CONTEMPORARY RESIDENCE OF APPROX. 4000 FIN. SF. OPEN & FLOWING SPACES. NEW OAK FLRS ON 1ST FLR. EXPANSIVE WALLS OF NEW WINDOWS AND 22' LIVING ROOM CEILING PEAKS. DOUBLE SIDED FPL. TWO SEP. FAM. RMS. TWO MSTR SUITES. STUDY/DEN W/CUSTOM CAB. NEW SS APPLIANCES. 800 SF WORKSHOP/EXERCISE RM. 4 YR OLD STONE COATED METAL ROOF. SEC. & SPRINKLER SYSTEMS. SCR. PORCH. TEMP. CONTROLLED RM/WINE CELLAR.
Property Specifics
| Single Family | |
| — | |
| Contemporary | |
| 1989 | |
| Full, Walkout | |
| Frame | |
| Metal | |
| — | |
| No | |
| — |
| Winnebago | |
| Regents Park | |
| 0 / Not Applicable | |
| None | |
| Public | |
| Public Sewer | |
| Central Air | |
| Natural Gas, Forced Air | |
| 06875053 | |
| 12213030060000 |
Property History
| DATE: | EVENT: | PRICE: | SOURCE: |
|---|---|---|---|
| 27 Jun, 2008 | Sold | $416,000 | MRED MLS |
| 6 May, 2008 | Under contract | $435,000 | MRED MLS |
| 25 Apr, 2008 | Listed for sale | $435,000 | MRED MLS |
Sorry, we are updating photos, please update this page in 15 minutes
Room Specifics
All Bedroom Info:
Total Bedrooms: 4
Bedrooms Above Ground: 4
Bedrooms Below Ground: 0
Total Bedrooms: 4
Bedrooms Above Ground: 4
Bedrooms Below Ground: 0
Second Bedroom Info:
Dimensions: —
Location: —Dimensions: —
Floor Type: Carpet
Third Bedroom Info:
Dimensions: —
Location: —Dimensions: —
Floor Type: Carpet
Fourth Bedroom Info:
Dimensions: —
Location: —Dimensions: —
Floor Type: Carpet
Bathroom Info:
Full Bathrooms: 4
Partial Bathrooms: 1Full Bathrooms: 4
Bathroom Amenities: Whirlpool, Separate Shower, Double Sink
Bathroom in Basement: 1
Dining Room Info:
Dimensions: —
Location: —Dimensions: —
Floor Type: Hardwood
Kitchen Info:
Dimensions: —
Location: —Dimensions: —
Floor Type: Hardwood
Features: Eating Area-Table Space, Island, Pantry-Closet
Living Room Info:
Dimensions: —
Location: —Dimensions: —
Floor Type: Hardwood
Family Room Info:
Dimensions: —
Location: —Dimensions: —
Floor Type: Carpet
Additional Rooms Info:
Rooms: Den, Exercise Room, Other Room, Screened Porch, Workshop
Basement: Full, WalkoutRooms: Den, Exercise Room, Other Room, Screened Porch, Workshop
Other Specifics
| 3 | |
| Concrete Perimeter | |
| Garage | |
| — | |
| — | |
| — | |
| Deck, Porch Screened | |
| Irregular Lot, Park Adjacent, Wooded | |
| 32.75,279.28,99.95,414.2 | |
| — | |
| Full | |
| Vaulted/Cathedral Ceilings, Skylight(s), Bar-Wet, First Floor Bedroom | |
| Range, Microwave, Dishwasher, Refrigerator, Disposal | |
| Not in DB | |
| Street Paved | |
| — | |
| Double Sided |
Tax History
| Year | Property Taxes |
|---|---|
| 2008 | $10,908 |
Contact Agent
Nearby Similar Homes
5310 Regents Park Road, Rockford, Illinois 61107
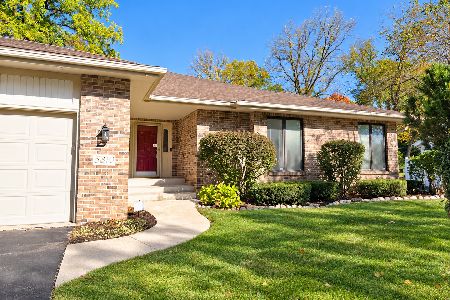
For Sale
$399,900
3 beds / 2.1 baths / 2,587 ft2
Single Family / Built: 1989
28
320 Dawn Avenue, Rockford, Illinois 61107
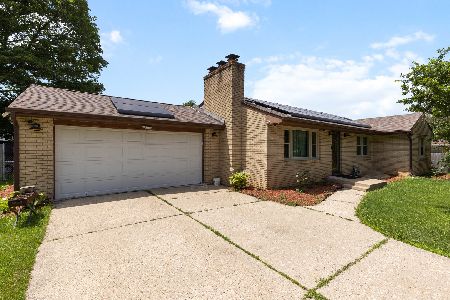
For Sale
$215,000
3 beds / 2.0 baths / 1,560 ft2
Single Family / Built: 1960
152
1158 Roxbury Road, Rockford, Illinois 61107
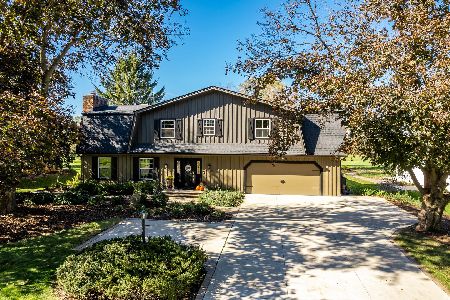
For Sale
$445,000
4 beds / 2.1 baths / 3,092 ft2
Single Family / Built: 1970
28
Nearby Sold Comparables
5002 Parliament Place, Rockford, Illinois 61107

Sold
$575,000
4 beds / 4.1 baths / 3,541 ft2
Single Family / Built: 1992
1064
5008 Parliament Place, Rockford, Illinois 61107

Sold
$309,900
4 beds / 3.1 baths / 3,096 ft2
Single Family / Built: 1992
3357
5014 Parliament Place, Rockford, Illinois 61107
Sold
$339,000
3 beds / 3.1 baths / 2,719 ft2
Single Family / Built: 1989
3851
5011 Parliament Place, Rockford, Illinois 61107

Sold
$529,900
4 beds / 4.1 baths / 3,272 ft2
Single Family / Built: 1990
455
5027 Regents Park Road, Rockford, Illinois 61107
Sold
$369,000
5 beds / 4.1 baths / 5,134 ft2
Single Family / Built: 1993
2727
5030 Regents Park Road, Rockford, Illinois 61107
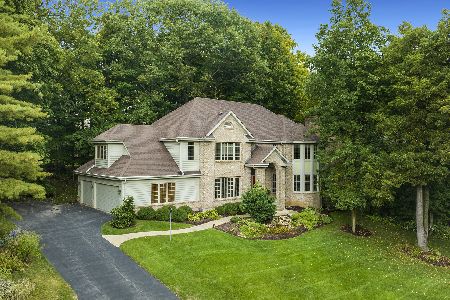
Sold
$450,000
5 beds / 3.1 baths / 3,763 ft2
Single Family / Built: 1990
1145
Contact Agent
Listing Provided By
Gambino Realtors Home Builders
