

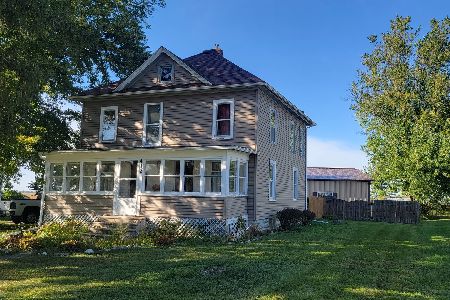
502 1st Street, Ashton, Illinois 61006
Sorry, we are updating photos, please update this page in 15 minutes
$93,000
|
Sold
|
|
| Status: | Closed |
| Sqft: | 1,988 |
| Cost/Sqft: | $50 |
| Beds: | 4 |
| Baths: | 2 |
| Year Built: | — |
| Property Taxes: | $2,640 |
| Days On Market: | 4547 |
| Lot Size: | 0,36 |
Description
4 Bedroom 2 Bath with central air on very large lot 48x330 partially fenced in. Newer windows, roof, furnace, garage 23x26, flooring, bathrooms, large open kitchen with Breakfast Bar - open to Dining Room, and also living room. First Floor Bedroom and Bath with jetted tub. Large family room 24x11. Newer deck 21x23 off of patio doors from mud room. Newer vinyl sided and ready to move in. MB has large walkin closet
Property Specifics
| Single Family | |
| — | |
| — | |
| — | |
| Full | |
| Vinyl Siding | |
| Asphalt | |
| — | |
| No | |
| 0.36 |
| Lee | |
| — | |
| 0 / Not Applicable | |
| None | |
| Public | |
| Public Sewer | |
| Central Air | |
| Natural Gas, Forced Air | |
| 08628940 | |
| 04287602400000 |
Property History
| DATE: | EVENT: | PRICE: | SOURCE: |
|---|---|---|---|
| 29 Aug, 2014 | Sold | $93,000 | MRED MLS |
| 23 Jul, 2014 | Under contract | $99,900 | MRED MLS |
| — | Last price change | $107,000 | MRED MLS |
| 29 May, 2014 | Listed for sale | $107,000 | MRED MLS |
| 24 Sep, 2021 | Sold | $122,000 | MRED MLS |
| 23 Jul, 2021 | Under contract | $125,000 | MRED MLS |
| 1 Jun, 2021 | Listed for sale | $125,000 | MRED MLS |
Sorry, we are updating photos, please update this page in 15 minutes
Room Specifics
All Bedroom Info:
Total Bedrooms: 4
Bedrooms Above Ground: 4
Bedrooms Below Ground: 0
Total Bedrooms: 4
Bedrooms Above Ground: 4
Bedrooms Below Ground: 0
Second Bedroom Info:
Dimensions: —
Location: —Dimensions: —
Floor Type: Carpet
Third Bedroom Info:
Dimensions: —
Location: —Dimensions: —
Floor Type: Carpet
Fourth Bedroom Info:
Dimensions: —
Location: —Dimensions: —
Floor Type: Carpet
Bathroom Info:
Full Bathrooms: 2
Partial Bathrooms: 0Full Bathrooms: 2
Bathroom Amenities: Whirlpool
Bathroom in Basement: 0
Dining Room Info:
Dimensions: —
Location: —Dimensions: —
Floor Type: Wood Laminate
Kitchen Info:
Dimensions: —
Location: —Dimensions: —
Floor Type: Wood Laminate
Features: Eating Area-Breakfast Bar
Living Room Info:
Dimensions: —
Location: —Dimensions: —
Floor Type: Wood Laminate
Family Room Info:
Dimensions: —
Location: —Dimensions: —
Floor Type: Wood Laminate
Additional Rooms Info:
Rooms: Mud Room
Basement: FullRooms: Mud Room
Other Specifics
| 2 | |
| — | |
| Garage | |
| — | |
| — | |
| — | |
| Deck | |
| Rear of Lot | |
| 48 X 330 | |
| Pull Down Stair | |
| None | |
| Wood Laminate Floors, First Floor Bedroom | |
| Range, Refrigerator | |
| Not in DB | |
| Sidewalks, Street Lights, Street Paved | |
| — | |
| — |
Tax History
| Year | Property Taxes |
|---|---|
| 2014 | $2,640 |
| 2021 | $1,992 |
Contact Agent
Nearby Similar Homes
402 Kilmer Street, Ashton, Illinois 61006

For Sale
$265,000
3 beds / 2.1 baths / 1,500 ft2
Single Family / Built: 1991
109
607 1st Street, Ashton, Illinois 61006
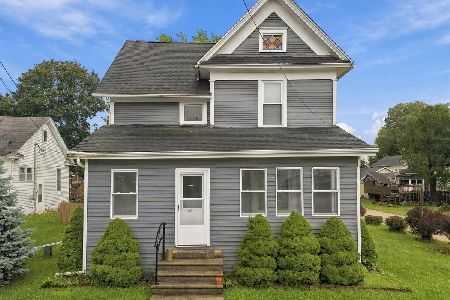
For Sale
$214,000
5 beds / 2.0 baths / 1,920 ft2
Single Family / Built: 1890
52
506 Paddock Avenue, Ashton, Illinois 61006

For Sale
$40,000
5 beds / 1.1 baths / 1,716 ft2
Single Family / Built: 1875
108
904 Third Street, Ashton, Illinois 61006
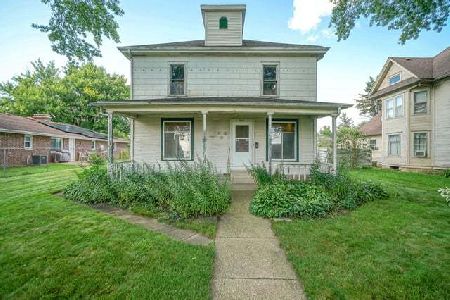
For Sale
$89,000
4 beds / 1.1 baths / 2,056 ft2
Single Family / Built: 1900
69
Nearby Sold Comparables
502 1st Street, Ashton, Illinois 61006

Sold
$125,000
4 beds / 2.0 baths / 2,000 ft2
Single Family / Built: —
1987
506 1st Street, Ashton, Illinois 61006
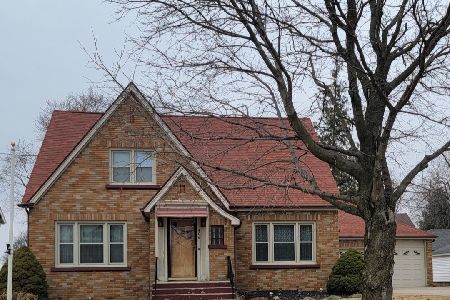
Sold
$245,000
3 beds / 2.1 baths / 2,018 ft2
Single Family / Built: 1947
244
505 1st Street, Ashton, Illinois 61006
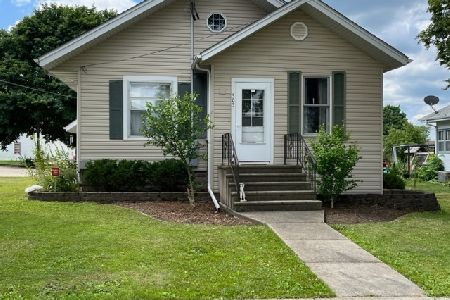
Sold
$157,000
2 beds / 2.0 baths / 1,291 ft2
Single Family / Built: 1925
1218
701 Richardson Avenue, Ashton, Illinois 61006

Sold
$104,900
4 beds / 1.1 baths / 1,728 ft2
Single Family / Built: 1924
3868
412 1st Street, Ashton, Illinois 61006
Sold
$135,000
3 beds / 2.0 baths / 1,568 ft2
Single Family / Built: 1910
768
Contact Agent
Listing Provided By
Lori Patterson Real Estate
