

502 Byron Court, Wheaton, Illinois 60187
Sorry, we are updating photos, please update this page in 15 minutes
$205,000
|
Sold
|
|
| Status: | Closed |
| Sqft: | 1,274 |
| Cost/Sqft: | $171 |
| Beds: | 3 |
| Baths: | 2 |
| Year Built: | 1956 |
| Property Taxes: | $4,585 |
| Days On Market: | 5368 |
| Lot Size: | 0,16 |
Description
You will love this light & bright, delightful 3 Bd. 1-1/2 bath ranch w/huge usable basement. Great open floor plan. Oak hardwood floors. Updated kitchen w/newer appliances open to dining area. Mstr. Bd has two six panel double door closets with hardwood under carpet. Half bath w/large vanity off Mstr. Bd. Newer windows. Roof new in 2003. Private Yard. Great location on quiet street. Updated Full Bathroom.
Property Specifics
| Single Family | |
| — | |
| Ranch | |
| 1956 | |
| Full | |
| Frame, Stone | |
| Asphalt | |
| RANCH | |
| No | |
| 0.16 |
| Du Page | |
| — | |
| 0 / Not Applicable | |
| None | |
| Lake Michigan | |
| Public Sewer | |
| Central Air | |
| Natural Gas, Forced Air | |
| 08006914 | |
| 0515318021 |
Nearby Schools
| NAME: | DISTRICT: | DISTANCE: | |
|---|---|---|---|
|
Grade School
Lowell Elementary School |
200 | — | |
|
Middle School
Franklin Middle School |
200 | Not in DB | |
|
High School
Wheaton North High School |
200 | Not in DB | |
Property History
| DATE: | EVENT: | PRICE: | SOURCE: |
|---|---|---|---|
| 15 Jun, 2012 | Sold | $205,000 | MRED MLS |
| 25 Apr, 2012 | Under contract | $217,900 | MRED MLS |
| — | Last price change | $220,000 | MRED MLS |
| 28 Feb, 2012 | Listed for sale | $220,000 | MRED MLS |
| 31 Oct, 2020 | Under contract | $0 | MRED MLS |
| 12 Oct, 2020 | Listed for sale | $0 | MRED MLS |
| 22 Nov, 2021 | Listed for sale | $0 | MRED MLS |
| 17 Sep, 2023 | Under contract | $0 | MRED MLS |
| 6 Sep, 2023 | Listed for sale | $0 | MRED MLS |
Sorry, we are updating photos, please update this page in 15 minutes
Room Specifics
All Bedroom Info:
Total Bedrooms: 3
Bedrooms Above Ground: 3
Bedrooms Below Ground: 0
Total Bedrooms: 3
Bedrooms Above Ground: 3
Bedrooms Below Ground: 0
Second Bedroom Info:
Dimensions: —
Location: —Dimensions: —
Floor Type: Hardwood
Third Bedroom Info:
Dimensions: —
Location: —Dimensions: —
Floor Type: Hardwood
Bathroom Info:
Full Bathrooms: 2
Partial Bathrooms: 1Full Bathrooms: 2
Bathroom Amenities: —
Bathroom in Basement: 0
Dining Room Info:
Dimensions: —
Location: —Dimensions: —
Floor Type: Hardwood
Kitchen Info:
Dimensions: —
Location: —Dimensions: —
Floor Type: Hardwood
Features: Galley
Living Room Info:
Dimensions: —
Location: —Dimensions: —
Floor Type: Hardwood
Additional Rooms Info:
Rooms: No additional rooms
Basement: FullRooms: No additional rooms
Other Specifics
| 1 | |
| Concrete Perimeter | |
| Garage | |
| — | |
| — | |
| — | |
| — | |
| — | |
| 55X132 | |
| — | |
| Half | |
| — | |
| Range, Microwave, Dishwasher, Refrigerator | |
| Not in DB | |
| Sidewalks, Street Lights, Street Paved | |
| — | |
| — |
Tax History
| Year | Property Taxes |
|---|---|
| 2012 | $4,585 |
Contact Agent
Nearby Similar Homes
1217 Illinois Street, Wheaton, Illinois 60187

For Sale
$370,000
2 beds / 1.0 baths / 1,540 ft2
Single Family / Built: 1948
5
1309 Wilson Avenue, Wheaton, Illinois 60189
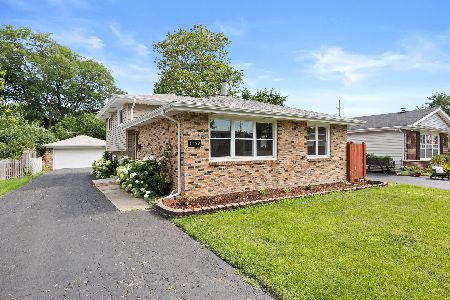
For Sale
$430,000
3 beds / 2.0 baths / 1,288 ft2
Single Family / Built: 1975
1
829 Evergreen Street, Wheaton, Illinois 60187

For Sale
$649,000
4 beds / 3.0 baths / 2,184 ft2
Single Family / Built: 1953
16
1214 Wilson Avenue, Wheaton, Illinois 60189
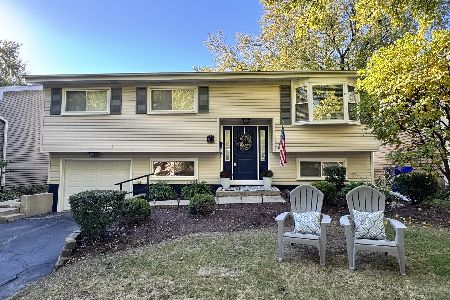
For Sale
$449,900
3 beds / 2.0 baths / 1,106 ft2
Single Family / Built: 1973
39
814 Illinois Street, Wheaton, Illinois 60187

For Sale
$495,000
3 beds / 1.0 baths / 1,272 ft2
Single Family / Built: 1951
138
1206 Avery Avenue, Wheaton, Illinois 60187
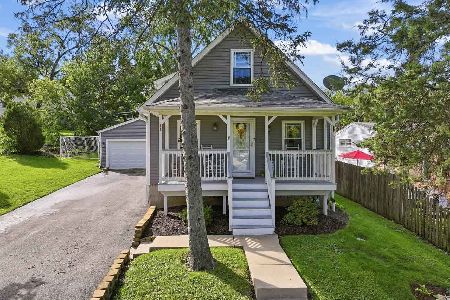
For Sale
$415,000
3 beds / 2.0 baths / 1,540 ft2
Single Family / Built: 1939
24
Nearby Sold Comparables
422 Byron Court, Wheaton, Illinois 60187

Sold
$289,900
3 beds / 2.0 baths / 0 ft2
Single Family / Built: 1986
6649
422 Byron Court, Wheaton, Illinois 60187
Sold
$309,900
3 beds / 2.0 baths / 1,134 ft2
Single Family / Built: 1986
2478
510 Byron Court, Wheaton, Illinois 60187
Sold
$319,900
3 beds / 1.0 baths / 1,116 ft2
Single Family / Built: 1955
2944
414 Byron Court, Wheaton, Illinois 60187
Sold
$274,900
4 beds / 2.0 baths / 1,656 ft2
Single Family / Built: 1955
3782
514 Byron Court, Wheaton, Illinois 60187

Sold
$349,000
3 beds / 2.0 baths / 1,668 ft2
Single Family / Built: 1948
1004
503 Williston Street, Wheaton, Illinois 60187
Sold
$264,900
3 beds / 2.0 baths / 0 ft2
Single Family / Built: 1957
6548
Contact Agent
Listing Provided By
Platinum Partners Realtors
