

502 Green Bridge Lane, Prospect Heights, Illinois 60070
Sorry, we are updating photos, please update this page in 15 minutes
$356,000
|
Sold
|
|
| Status: | Closed |
| Sqft: | 1,804 |
| Cost/Sqft: | $202 |
| Beds: | 3 |
| Baths: | 2 |
| Year Built: | 1986 |
| Property Taxes: | $7,190 |
| Days On Market: | 4421 |
| Lot Size: | 0,00 |
Description
BEAUTIFUL SHERWOOD RANCH MODEL IN A PICTURE PERFECT LOCATION*PANORAMIC GOLF COURSE VIEWS*VERY PRIVATE CUL-DE-SAC*CATHEDRAL CEILING LIVING RM & SPACIOUS DINING RM*COLONIAL FPLC W/GAS LOGS*TOTALLY REMODELED KITCHEN HAS HARDWOOD FLOOR & CHARMING BREAKFAST AREA*UPDATED BATHS*FINISHED REC RM***SO NICE IT SOLD DURING PROCESSING**
Property Specifics
| Condos/Townhomes | |
| 1 | |
| — | |
| 1986 | |
| Partial | |
| Brick | |
| Asphalt | |
| — | |
| No | |
| — |
| Cook | |
| — | |
| 513 / Monthly | |
| Water, Parking, Insurance, Clubhouse, Pool, Exterior Maintenance, Lawn Care, Scavenger, Snow Removal, Other | |
| Lake Michigan | |
| Public Sewer | |
| Central Air | |
| Natural Gas, Forced Air | |
| 08744118 | |
| 03261000151590 |
Nearby Schools
| NAME: | DISTRICT: | DISTANCE: | |
|---|---|---|---|
|
Grade School
Euclid Elementary School |
26 | — | |
|
Middle School
River Trails Middle School |
26 | Not in DB | |
|
High School
John Hersey High School |
214 | Not in DB | |
Property History
| DATE: | EVENT: | PRICE: | SOURCE: |
|---|---|---|---|
| 21 Nov, 2014 | Sold | $356,000 | MRED MLS |
| 3 Oct, 2014 | Under contract | $365,000 | MRED MLS |
| 3 Oct, 2014 | Listed for sale | $365,000 | MRED MLS |
Sorry, we are updating photos, please update this page in 15 minutes
Room Specifics
All Bedroom Info:
Total Bedrooms: 3
Bedrooms Above Ground: 3
Bedrooms Below Ground: 0
Total Bedrooms: 3
Bedrooms Above Ground: 3
Bedrooms Below Ground: 0
Second Bedroom Info:
Dimensions: —
Location: —Dimensions: —
Floor Type: Carpet
Third Bedroom Info:
Dimensions: —
Location: —Dimensions: —
Floor Type: Carpet
Bathroom Info:
Full Bathrooms: 2
Partial Bathrooms: 0Full Bathrooms: 2
Bathroom Amenities: —
Bathroom in Basement: 0
Dining Room Info:
Dimensions: —
Location: —Dimensions: —
Floor Type: Carpet
Kitchen Info:
Dimensions: —
Location: —Dimensions: —
Floor Type: Vinyl
Features: Eating Area-Table Space
Laundry Room Info:
Dimensions: —
Location: —Dimensions: —
Floor Type: Vinyl
Living Room Info:
Dimensions: —
Location: —Dimensions: —
Floor Type: Carpet
Additional Rooms Info:
Rooms: Breakfast Room, Foyer
Basement: PartialRooms: Breakfast Room, Foyer
Other Specifics
| 2 | |
| Concrete Perimeter | |
| Garage | |
| — | |
| — | |
| — | |
| Patio, Storms/Screens, End Unit | |
| — | |
| INTEGRAL | |
| — | |
| Full | |
| Vaulted/Cathedral Ceilings, Hardwood Floors, First Floor Bedroom, Laundry Hook-Up in Unit, Storage | |
| Range, Microwave, Dishwasher, Refrigerator, Washer, Dryer, Disposal | |
| Not in DB | |
| — | |
| Tennis Court(s) | |
| — |
Tax History
| Year | Property Taxes |
|---|---|
| 2014 | $7,190 |
Contact Agent
Nearby Similar Homes
480 Green Bridge Lane, Prospect Heights, Illinois 60070
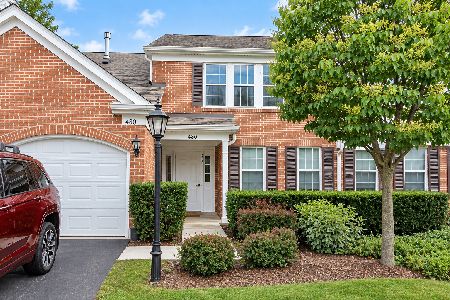
For Sale
$330,000
2 beds / 2.0 baths / 1,584 ft2
Condos/Townhomes / Built: 1986
56
513 Green Bridge Lane, Prospect Heights, Illinois 60070
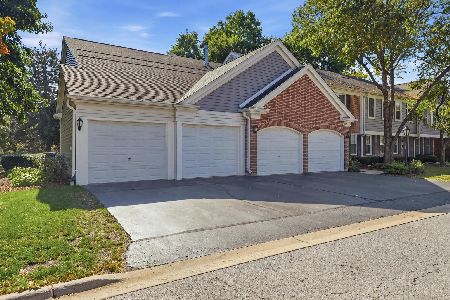
For Sale
$384,900
3 beds / 2.0 baths / 1,400 ft2
Condos/Townhomes / Built: 1986
26
1250 Wheeling Road, Mount Prospect, Illinois 60056
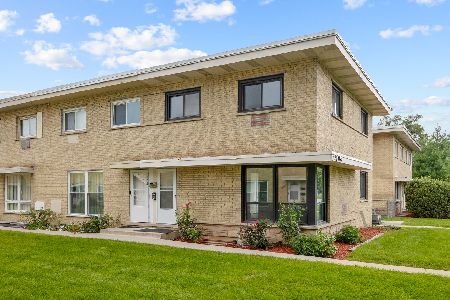
For Sale
$325,000
3 beds / 1.1 baths / 1,770 ft2
Condos/Townhomes / Built: 1962
14
633 Concord Way, Prospect Heights, Illinois 60070
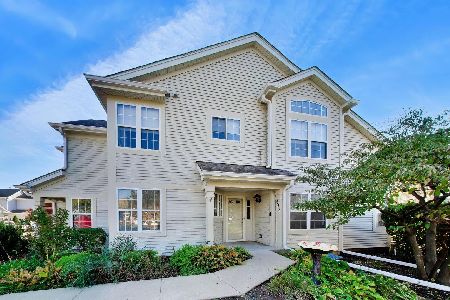
For Sale
$349,000
2 beds / 2.0 baths / 1,400 ft2
Condos/Townhomes / Built: 1997
1
708 Burr Oak Lane, Prospect Heights, Illinois 60070
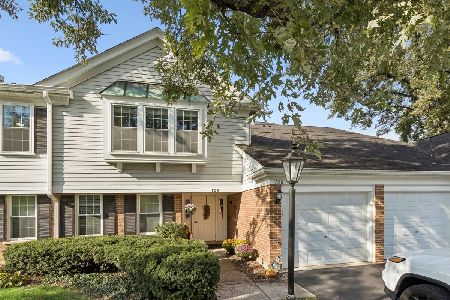
For Sale
$339,000
2 beds / 2.0 baths / 1,246 ft2
Condos/Townhomes / Built: 1986
29
609 Edinburgh Lane, Prospect Heights, Illinois 60070
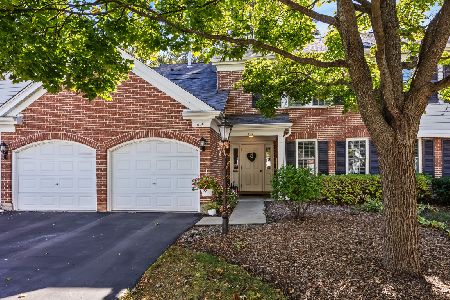
For Sale
$339,000
3 beds / 2.0 baths / 1,500 ft2
Condos/Townhomes / Built: 1986
19
Nearby Sold Comparables
500 Green Bridge Lane, Prospect Heights, Illinois 60070
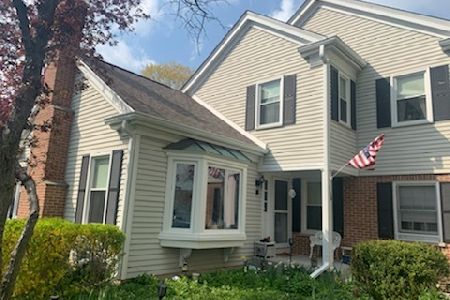
Sold
$325,500
3 beds / 2.1 baths / 1,881 ft2
Condos/Townhomes / Built: 1986
2007
500 Green Bridge Lane, Prospect Heights, Illinois 60070

Sold
$474,900
3 beds / 2.1 baths / 1,881 ft2
Condos/Townhomes / Built: 1986
1243
508 Green Bridge Lane, Prospect Heights, Illinois 60070

Sold
$309,900
2 beds / 2.1 baths / 1,620 ft2
Condos/Townhomes / Built: 1985
3270
480 Green Bridge Lane, Prospect Heights, Illinois 60070
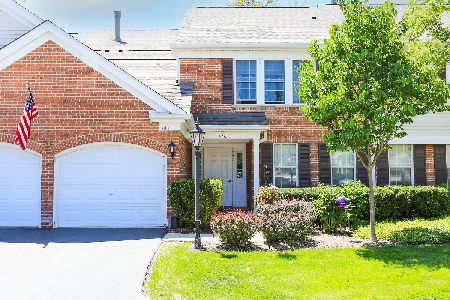
Sold
$299,000
3 beds / 2.0 baths / 1,584 ft2
Condos/Townhomes / Built: 1986
1259
498 Green Bridge Lane, Prospect Heights, Illinois 60070

Sold
$299,000
2 beds / 2.0 baths / 0 ft2
Condos/Townhomes / Built: 1983
2033
Contact Agent
Listing Provided By
Berkshire Hathaway HomeServices Starck Real Estate
