

502 Haven Drive, Arlington Heights, Illinois 60005
Sorry, we are updating photos, please update this page in 15 minutes
$470,000
|
Sold
|
|
| Status: | Closed |
| Sqft: | 2,279 |
| Cost/Sqft: | $208 |
| Beds: | 4 |
| Baths: | 3 |
| Year Built: | 1970 |
| Property Taxes: | $7,556 |
| Days On Market: | 3692 |
| Lot Size: | 0,21 |
Description
Luxurious remodel on beautiful tree lined street! Be the first to enjoy this NEW open concept kitchen, 10 ft granite island, white shaker, Stainless Steel, French doors to large deck. Completely updated 2.5 bathrooms. Newly finished Dark Hardwood and NEW Tile. Captivating Master En suite: barn doors open to huge walk-in closet, master bath double vanity and over sized dual head shower. All NEW Energy Star windows.
Property Specifics
| Single Family | |
| — | |
| Colonial | |
| 1970 | |
| Partial | |
| — | |
| No | |
| 0.21 |
| Cook | |
| — | |
| 0 / Not Applicable | |
| None | |
| Lake Michigan | |
| Public Sewer | |
| 09305243 | |
| 08094150150000 |
Nearby Schools
| NAME: | DISTRICT: | DISTANCE: | |
|---|---|---|---|
|
Grade School
Juliette Low Elementary School |
59 | — | |
|
Middle School
Holmes Junior High School |
59 | Not in DB | |
|
High School
Rolling Meadows High School |
214 | Not in DB | |
Property History
| DATE: | EVENT: | PRICE: | SOURCE: |
|---|---|---|---|
| 3 Jun, 2016 | Sold | $317,500 | MRED MLS |
| 12 May, 2016 | Under contract | $354,900 | MRED MLS |
| 6 May, 2016 | Listed for sale | $354,900 | MRED MLS |
| 29 Nov, 2016 | Sold | $470,000 | MRED MLS |
| 20 Oct, 2016 | Under contract | $474,900 | MRED MLS |
| 3 Aug, 2016 | Listed for sale | $474,900 | MRED MLS |
| 3 Oct, 2024 | Sold | $360,000 | MRED MLS |
| 14 Sep, 2024 | Under contract | $379,900 | MRED MLS |
| 8 Jun, 2024 | Listed for sale | $379,900 | MRED MLS |
Sorry, we are updating photos, please update this page in 15 minutes
Room Specifics
All Bedroom Info:
Total Bedrooms: 4
Bedrooms Above Ground: 4
Bedrooms Below Ground: 0
Total Bedrooms: 4
Bedrooms Above Ground: 4
Bedrooms Below Ground: 0
Second Bedroom Info:
Dimensions: —
Location: —Dimensions: —
Floor Type: Hardwood
Third Bedroom Info:
Dimensions: —
Location: —Dimensions: —
Floor Type: Hardwood
Fourth Bedroom Info:
Dimensions: —
Location: —Dimensions: —
Floor Type: Hardwood
Bathroom Info:
Full Bathrooms: 3
Partial Bathrooms: 1Full Bathrooms: 3
Bathroom Amenities: Double Sink,Double Shower
Bathroom in Basement: 0
Additional Rooms Info:
Rooms: Recreation Room
Basement: PartialRooms: Recreation Room
Basement Description: Finished
Other Specifics
| 2 | |
| Concrete Perimeter | |
| Asphalt | |
| Deck, Porch, Storms/Screens | |
| — | |
| 70X129 | |
| Unfinished | |
| Full | |
| Hardwood Floors | |
| Range, Microwave, Dishwasher, Refrigerator, Washer, Dryer, Disposal, Stainless Steel Appliance(s) | |
| Not in DB | |
| Pool, Tennis Courts, Sidewalks, Street Lights | |
| — | |
| — | |
| Wood Burning |
Tax History
| Year | Property Taxes |
|---|---|
| 2016 | $7,303 |
| 2016 | $7,556 |
| 2024 | $1,531 |
Contact Agent
Nearby Similar Homes
1704 Highland Avenue, Arlington Heights, Illinois 60005
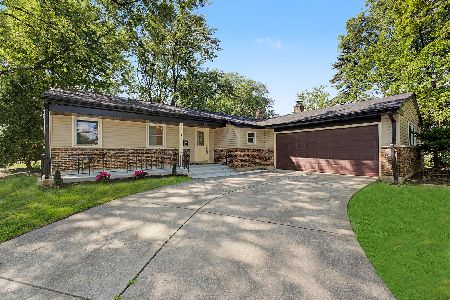
For Sale
$499,900
3 beds / 3.0 baths / 1,550 ft2
Single Family / Built: 1966
78
3 White Oak Street, Arlington Heights, Illinois 60005

For Sale
$449,000
3 beds / 2.0 baths / 1,713 ft2
Single Family / Built: 1962
3
1110 Fernandez Avenue, Arlington Heights, Illinois 60005

For Sale
$699,900
4 beds / 2.1 baths / 2,087 ft2
Single Family / Built: 1975
2
1415 Evergreen Avenue, Arlington Heights, Illinois 60005
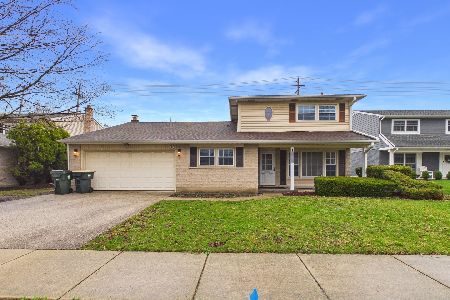
For Sale
$665,000
4 beds / 2.1 baths / 2,107 ft2
Single Family / Built: 1966
141
1322 Arlington Heights Road, Arlington Heights, Illinois 60005
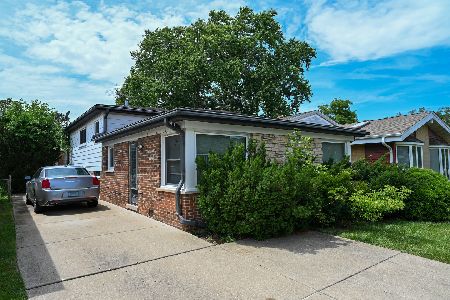
For Sale
$350,000
3 beds / 2.0 baths / 1,344 ft2
Single Family / Built: 1969
32
1025 Vail Avenue, Arlington Heights, Illinois 60005
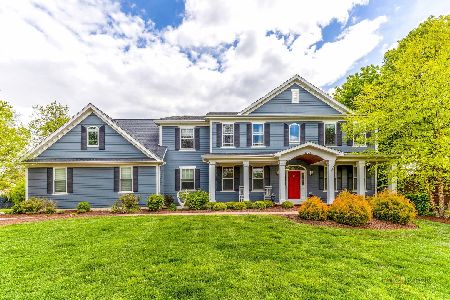
For Sale
$1,400,000
5 beds / 5.0 baths / 4,612 ft2
Single Family / Built: 2015
60
Nearby Sold Comparables
506 Haven Drive, Arlington Heights, Illinois 60005
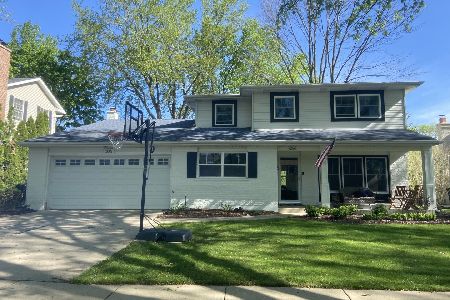
Sold
$599,000
4 beds / 2.1 baths / 2,211 ft2
Single Family / Built: 1968
886
410 Haven Drive, Arlington Heights, Illinois 60005

Sold
$450,000
4 beds / 2.1 baths / 0 ft2
Single Family / Built: 1968
3826

511 Noyes Street, Arlington Heights, Illinois 60005
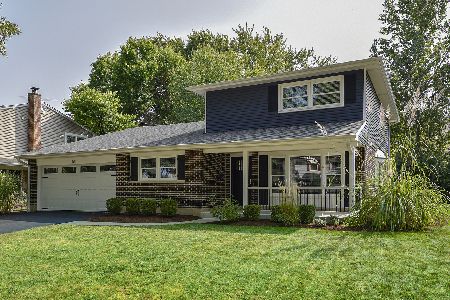
Sold
$559,900
4 beds / 2.1 baths / 2,107 ft2
Single Family / Built: 1968
732
Contact Agent
Listing Provided By
USRealty.com, LLP
