

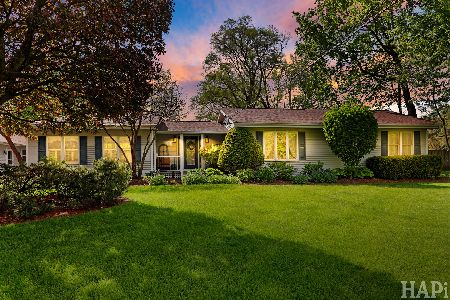
502 Porten Road, Island Lake, Illinois 60042
Subdivision > Fox River Shores


$275,000
|
Sold
|
|
| Status: | Closed |
| Sqft: | 1,948 |
| Cost/Sqft: | $141 |
| Beds: | 3 |
| Baths: | 3 |
| Year Built: | 1995 |
| Property Taxes: | $6,956 |
| Days On Market: | 1856 |
| Lot Size: | 0,24 |
Description
Gorgeous Turnberry model in Fox River Shores Phase 3 subdivision. Views of the pond from open floor plan. Family room with wood burning fireplace. New carpets in 2015. Kitchen remodeled with LifeProof Vinyl floors, stainless steel appliances, quartz counter top in 2020. Painted in neutral colors. New furnace in 2012. New A/C in 2013. New Roof in 2016. New Washer & Dryer in 2020. Master bedroom has walk-in closet as well as master bath with double sinks, separate tub and shower a true sanctuary. Wonderful house and ready for a new family.
Property Specifics
| Single Family | |
| — | |
| Colonial | |
| 1995 | |
| Partial | |
| Vinyl Siding | |
| Asphalt | |
| TURNBERRY | |
| No | |
| 0.24 |
| Mc Henry | |
| Fox River Shores | |
| — / Not Applicable | |
| None | |
| Public | |
| Public Sewer | |
| Central Air | |
| Forced Air | |
| 11236549 | |
| 1529403011 |
Nearby Schools
| NAME: | DISTRICT: | DISTANCE: | |
|---|---|---|---|
|
Grade School
Cotton Creek School |
118 | — | |
|
Middle School
Wauconda Elementary School |
118 | Not in DB | |
|
High School
Wauconda Community High School |
118 | Not in DB | |
Property History
| DATE: | EVENT: | PRICE: | SOURCE: |
|---|---|---|---|
| 12 Nov, 2021 | Sold | $275,000 | MRED MLS |
| 4 Oct, 2021 | Under contract | $275,000 | MRED MLS |
| 2 Oct, 2021 | Listed for sale | $275,000 | MRED MLS |


Room Specifics
All Bedroom Info:
Total Bedrooms: 3
Bedrooms Above Ground: 3
Bedrooms Below Ground: 0
Total Bedrooms: 3
Bedrooms Above Ground: 3
Bedrooms Below Ground: 0
Second Bedroom Info:
Dimensions: —
Location: —Dimensions: —
Floor Type: Carpet
Third Bedroom Info:
Dimensions: —
Location: —Dimensions: —
Floor Type: Carpet
Bathroom Info:
Full Bathrooms: 3
Partial Bathrooms: 1Full Bathrooms: 3
Bathroom Amenities: Separate Shower, Double Sink, Garden Tub
Bathroom in Basement: 0
Dining Room Info:
Dimensions: —
Location: —Dimensions: —
Floor Type: Carpet
Kitchen Info:
Dimensions: —
Location: —Dimensions: —
Floor Type: Vinyl
Features: Eating Area-Table Space, Pantry-Closet
Laundry Room Info:
Dimensions: —
Location: —Dimensions: —
Floor Type: Vinyl
Living Room Info:
Dimensions: —
Location: —Dimensions: —
Floor Type: Carpet
Family Room Info:
Dimensions: —
Location: —Dimensions: —
Floor Type: Carpet
Additional Rooms Info:
Rooms: Eating Area
Basement: PartialRooms: Eating Area
Other Specifics
| 2 | |
| Concrete Perimeter | |
| Garage | |
| — | |
| — | |
| — | |
| Deck | |
| Pond(s), Water View | |
| 79 X 125 X 81 X 138 | |
| Unfinished | |
| Full | |
| Vaulted/Cathedral Ceilings, Wood Laminate Floors, Walk-In Closet(s) | |
| Range, Microwave, Dishwasher, Refrigerator, Washer, Dryer, Stainless Steel Appliance(s), Water Purifier Owned | |
| Not in DB | |
| Lake, Street Lights, Street Paved | |
| — | |
| Wood Burning |
Tax History
| Year | Property Taxes |
|---|---|
| 2021 | $6,956 |
Contact Agent
Nearby Similar Homes
4917 Wayside Drive, Mchenry, Illinois 60051

For Sale
$830,000
4 beds / 2.0 baths / 1,959 ft2
Single Family / Built: 1978
24
4823 Little Drive, Mchenry, Illinois 60051

For Sale
$349,999
6 beds / 2.1 baths / 2,148 ft2
Single Family / Built: 1916
6
4909 Wildwood Drive, Mchenry, Illinois 60051

For Sale
$790,000
3 beds / 2.0 baths / 1,400 ft2
Single Family / Built: 1945
145

4712 Wildwood Drive, Mchenry, Illinois 60051

For Sale
$399,900
4 beds / 3.0 baths / 3,084 ft2
Single Family / Built: 1940
26
4403 Roberts Road, Island Lake, Illinois 60042
For Sale
$1,450,000
4 beds / 2.0 baths / 3,533 ft2
Single Family / Built: 2008
170
Nearby Sold Comparables
510 Porten Road, Island Lake, Illinois 60042

Sold
$244,900
4 beds / 2.0 baths / 2,152 ft2
Single Family / Built: 1996
2581
510 Porten Road, Island Lake, Illinois 60042

Sold
$324,900
4 beds / 2.0 baths / 2,225 ft2
Single Family / Built: 1996
866
605 Porten Road, Mchenry, Illinois 60050
Sold
$249,900
3 beds / 3.0 baths / 0 ft2
Single Family / Built: 1976
6660
605 Porten Road, Mchenry, Illinois 60050
Sold
$145,900
3 beds / 3.0 baths / 1,440 ft2
Single Family / Built: 1976
4331
Island Lake, Illinois 60042
Sold
$125,000
3 beds / 2.1 baths / 1,820 ft2
Single Family / Built: 1995
4283
419 Windsor Lane, Island Lake, Illinois 60042
Sold
$164,900
3 beds / 1.0 baths / 1,090 ft2
Single Family / Built: 1995
4216
Contact Agent
Listing Provided By
REMAX Horizon
