

5022 Busse Avenue, Norwood Park, Chicago, Illinois 60656


$500,000
|
Sold
|
|
| Status: | Closed |
| Sqft: | 1,304 |
| Cost/Sqft: | $360 |
| Beds: | 3 |
| Baths: | 2 |
| Year Built: | 1957 |
| Property Taxes: | $6,377 |
| Days On Market: | 39 |
| Lot Size: | 0,00 |
Description
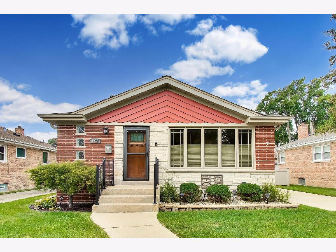
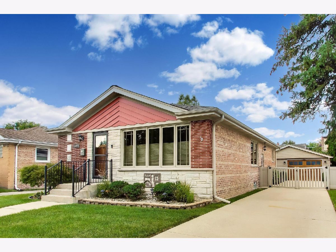
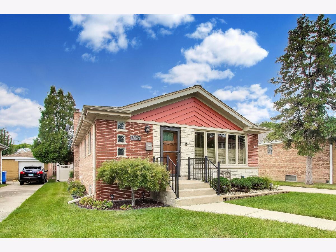
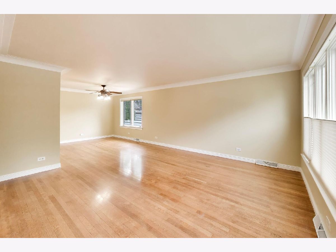
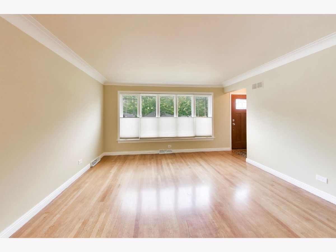
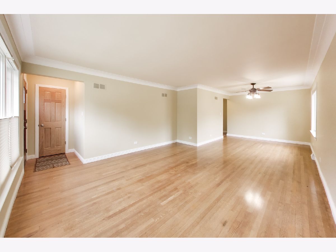
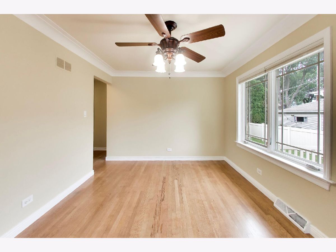
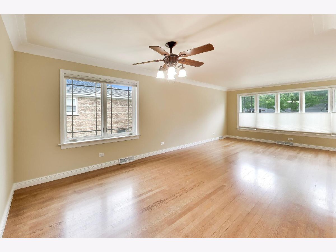
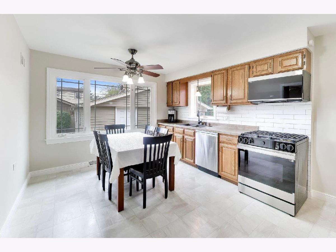
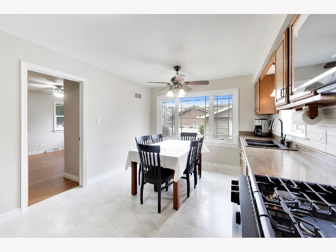
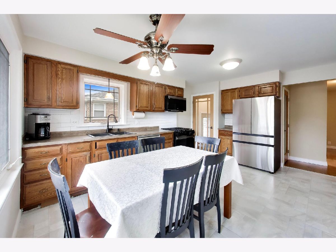
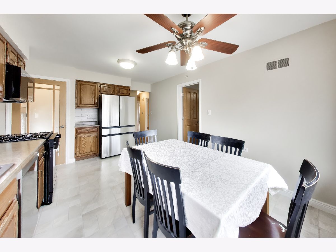
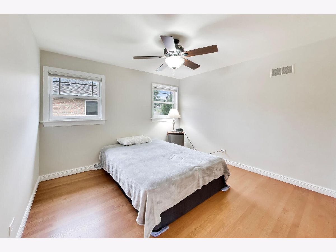
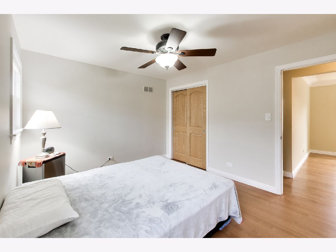
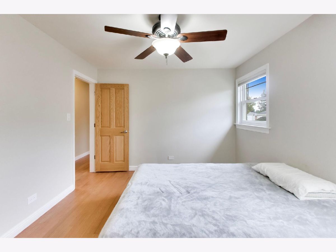
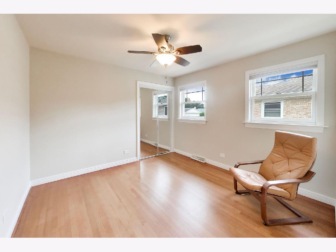
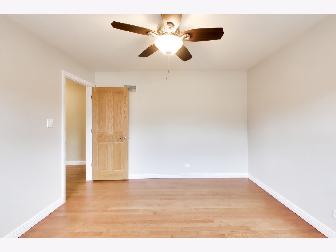
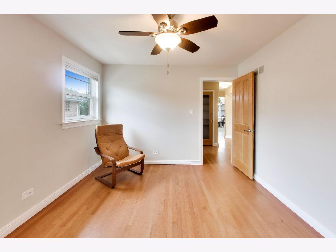
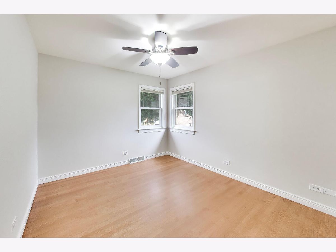
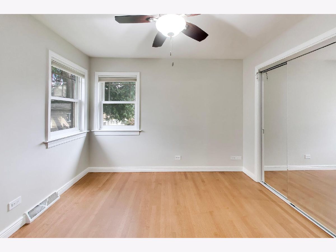
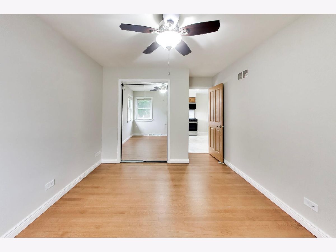
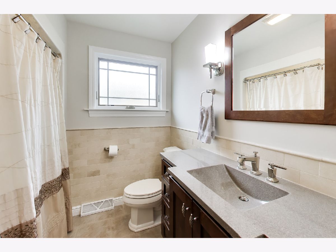
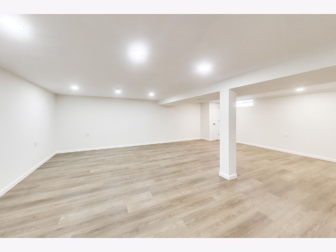
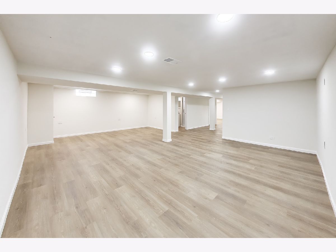
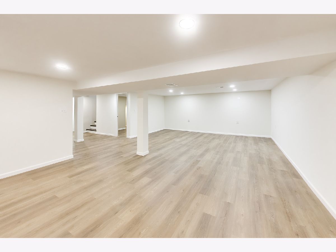
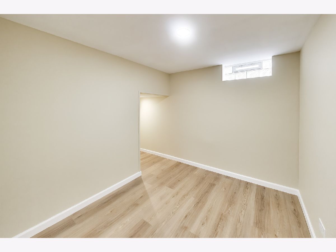
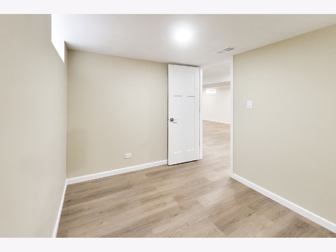
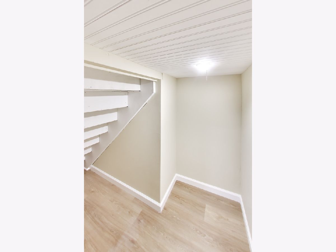
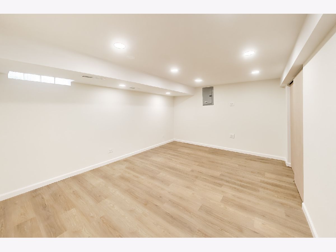
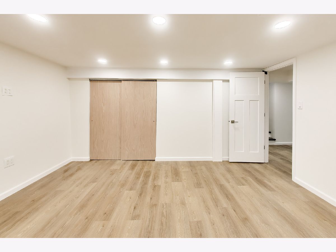
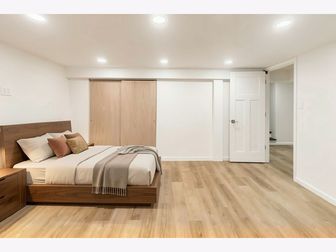
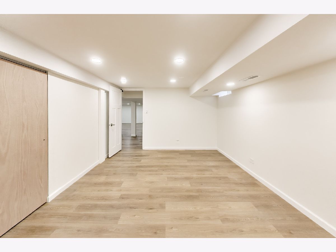
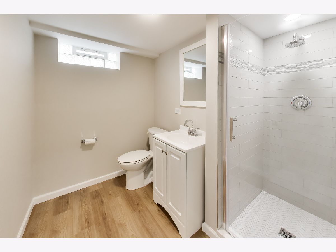
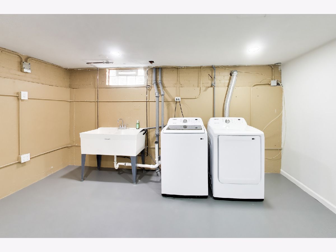
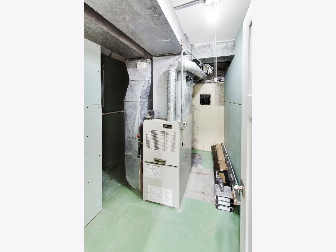
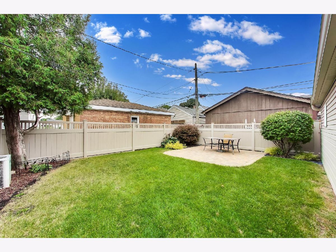
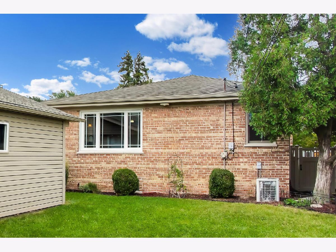
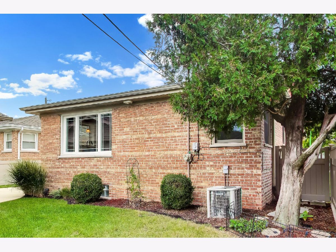
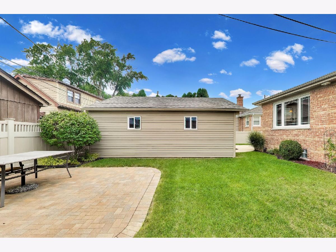
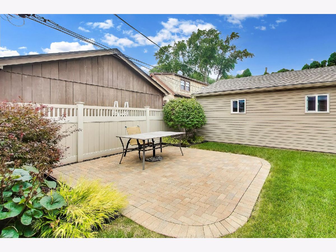
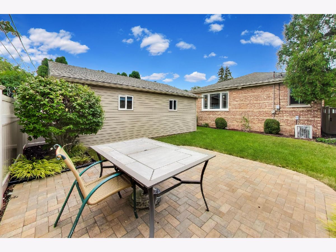
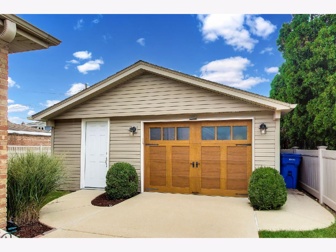
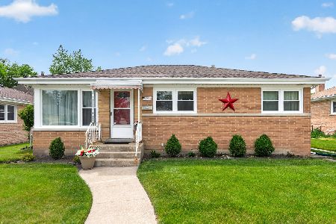
***Multiple offers received, highest and best by Friday Sep 25th 5pm.***Welcome to this beautifully updated raised ranch featuring three bedrooms and two full baths. The main level offers hardwood floors and a bright kitchen with brand new appliances, including a refrigerator, stove, dishwasher, microwave, and a new, stylish backsplash. The finished lower level includes new LVP flooring, a newly remodeled full bath, an additional bedroom, and a versatile bonus room, perfect as an office, den, or playroom. Fresh paint throughout adds a crisp, move-in ready feel. Outside, enjoy manicured landscaping, a private fenced yard with a custom gate, and a patio for easy outdoor living. The home also features newer Marvin high-efficiency windows and oversized gutters for low-maintenance peace of mind. A two-car garage with a custom single door adds both function and character. Tucked away on a quiet residential block less than 300 feet long, this home offers rare privacy, minimal traffic, and easy parking. A truly hard-to-find setting in the city. Garage roof, gutters, soffit and siding 2018. Hot water heater 2023. Privacy fence 2019. Patio 2020. Washer and dryer 2025.
Property Specifics
| Single Family | |
| — | |
| — | |
| 1957 | |
| 2026 | |
| Finished, Full, Daylight | |
| Brick | |
| — | |
| — | |
| No | |
| — |
| Cook | |
| — | |
| — / Not Applicable | |
| None | |
| Lake Michigan | |
| Public Sewer | |
| Central Air | |
| Gas | |
| No | |
| 12761489 | |
| 13074160320000 |
Nearby Schools
| NAME: | DISTRICT: | DISTANCE: | |
|---|---|---|---|
|
Grade School
Garvy Elementary School |
299 | — | |
|
High School
Taft High School |
299 | Not in DB | |
Property History
| DATE: | EVENT: | PRICE: | SOURCE: |
|---|---|---|---|
| 30 Oct, 2026 | Sold | $500,000 | MRED MLS |
| 26 Sep, 2026 | Under contract | $469,990 | MRED MLS |
| 22 Sep, 2026 | Listed for sale | $469,990 | MRED MLS |
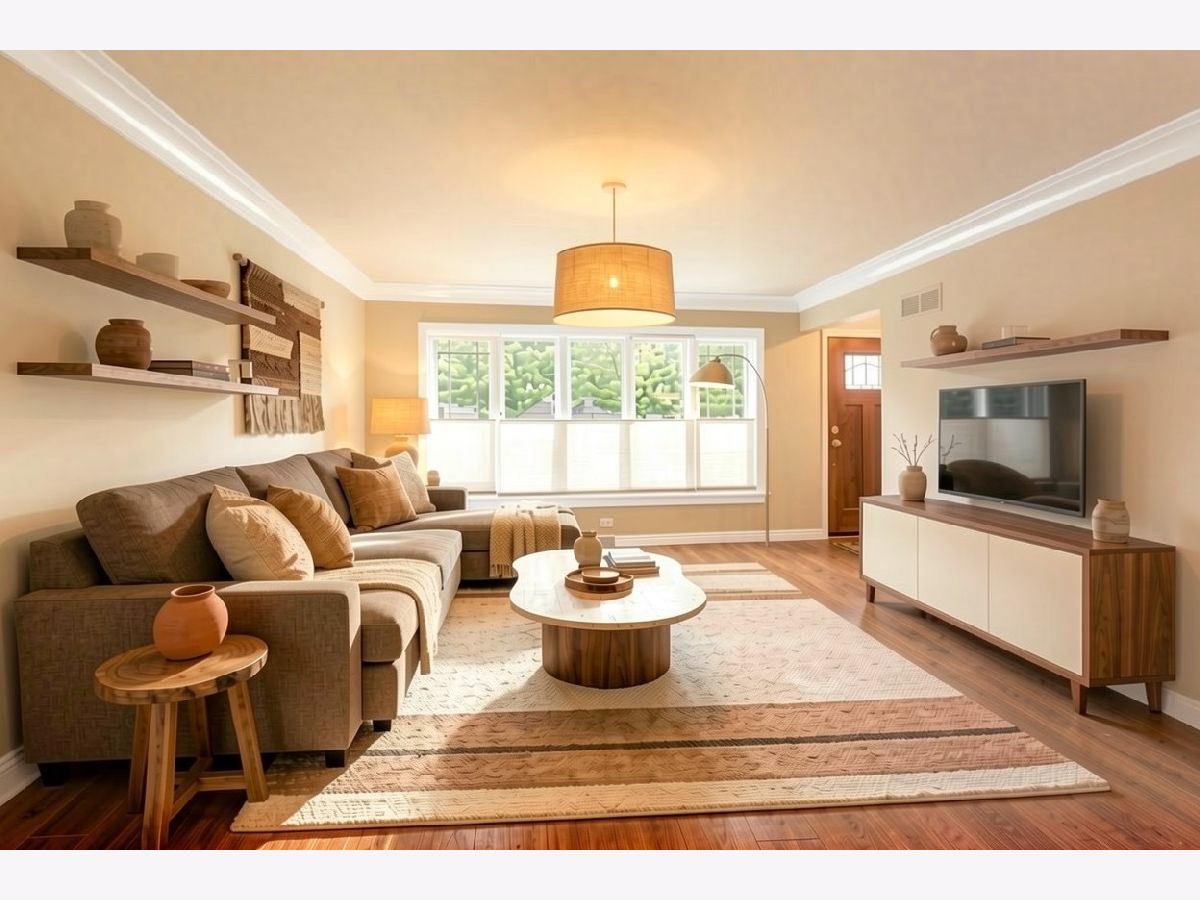
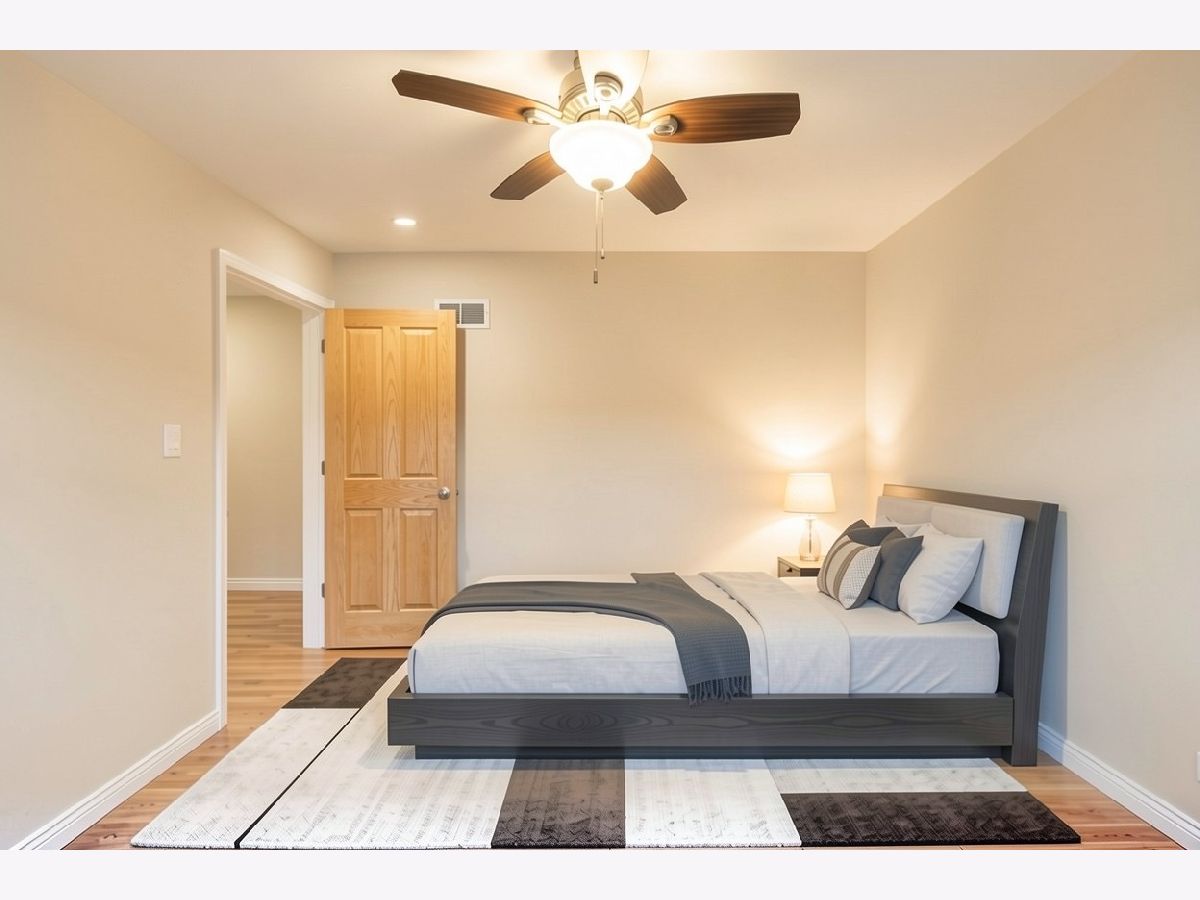
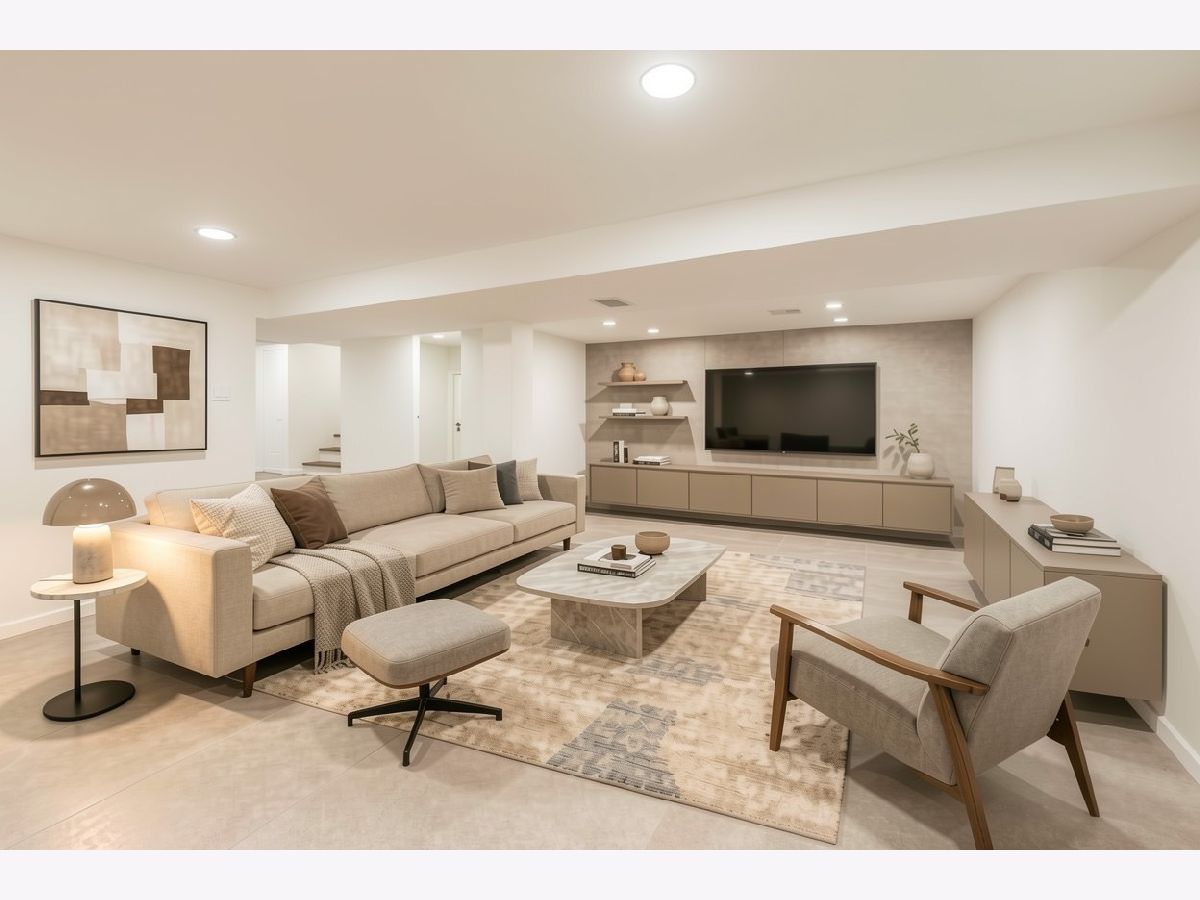
Some photos of this home have been virtually staged.
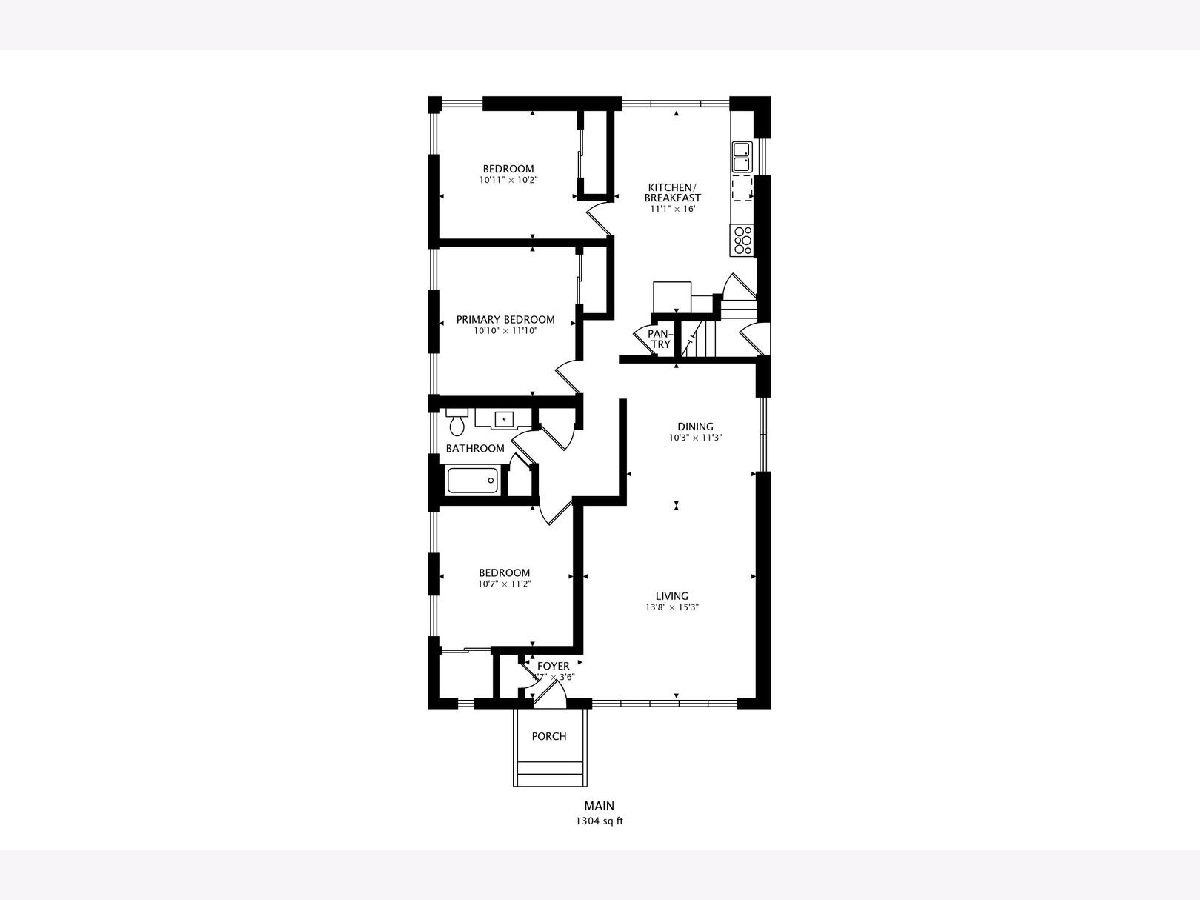
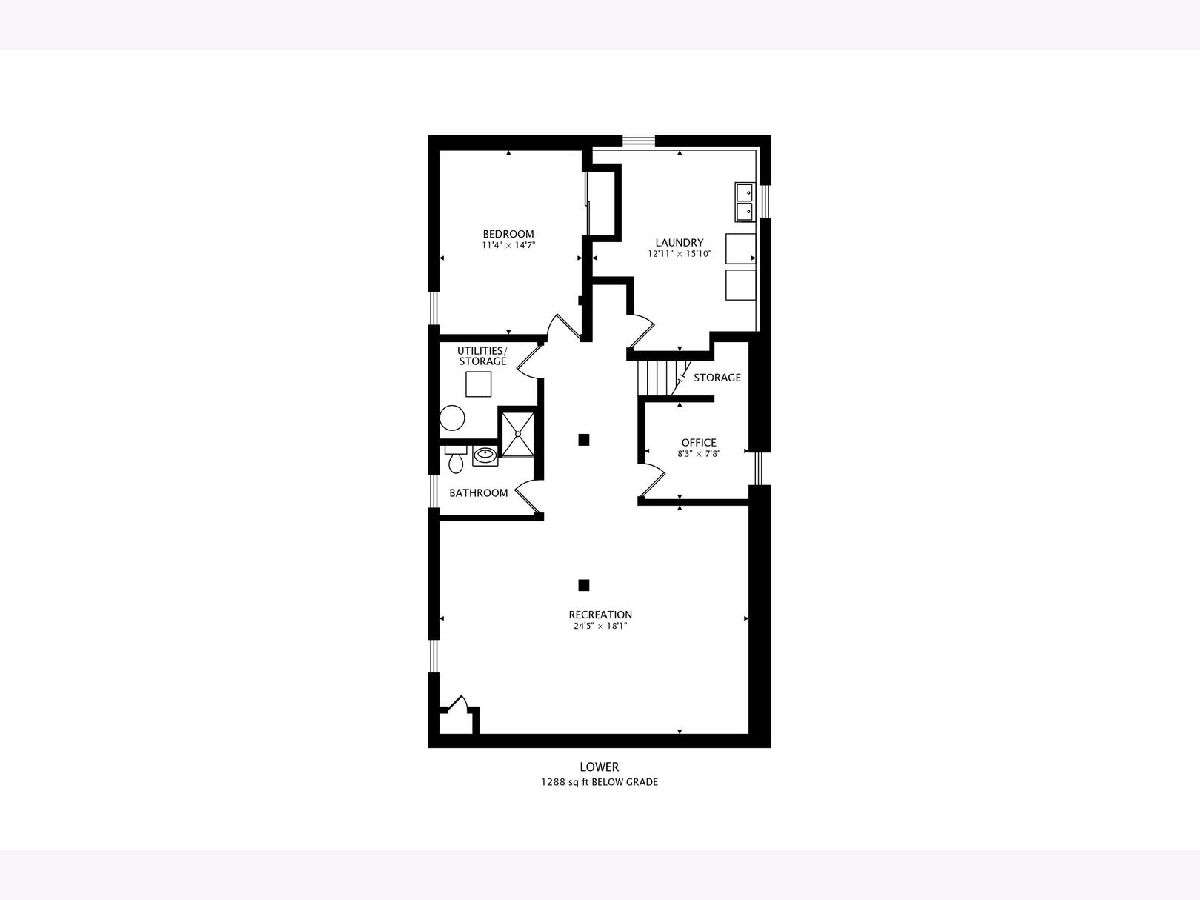
Room Specifics
Total Bedrooms: 4
Bedrooms Above Ground: 3
Bedrooms Below Ground: 1
Dimensions: 11X12
Floor Type: Hardwood
Dimensions: 11X11
Floor Type: Hardwood
Dimensions: 11X10
Floor Type: Hardwood
Dimensions: 11X15
Floor Type: Luxury Vinyl
Full Bathrooms: 2
Bathroom Amenities: —
Bathroom in Basement: 1
Dimensions: 10X11
Floor Type: Hardwood
Dimensions: 11X16
Floor Type: —
Dimensions: 13X16
Floor Type: —
Dimensions: 14X15
Floor Type: Hardwood
Rooms: Office
Name: Office
Dimensions: 8X8
Floor Type: —
Other Specifics
| 2 | |
| — | |
| Concrete, Garage Owned, Detached, Garage | |
| — | |
| — | |
| — | |
| — | |
| — | |
| 100x50 | |
| — | |
| None | |
| — | |
| Range, Microwave, Dishwasher, Refrigerator, Stainless Steel Appliance(s) | |
| Not in DB | |
| — | |
| — | |
| — |
Tax History
| Year | Property Taxes |
|---|---|
| 2026 | $6,377 |
Contact Agent
Nearby Similar Homes
Nearby Sold Comparables



Contact Agent
Listing Provided By
@properties Christies International Real Estate
