

503 Willis Avenue, Champaign, Illinois 61821
$150,500
|
Sold
|
|
| Status: | Closed |
| Sqft: | 1,800 |
| Cost/Sqft: | $87 |
| Beds: | 4 |
| Baths: | 2 |
| Year Built: | 1920 |
| Property Taxes: | $3,449 |
| Days On Market: | 2995 |
| Lot Size: | 0,21 |
Description
This 1920 Farmhouse styled home features 4 bedrooms, 2 full baths, 3-car heated garage (1 bay used as workshop), hardwood floors, and plenty of natural light. The fully equipped kitchen with an island opens to a beamed family room. First floor bedroom and full bath. Upstairs are 3 bedrooms and a full bath. Basement hosts a laundry room, hobby room, and plenty of storage. Don't forget to check the fenced backyard and the multi-tiered deck - reinforced for a hot tub. Home has 200 AMP service, patio doors (2008), newer dishwasher (2011), fridge and 95% energy efficient furnace (2012), sump pump and drain discharge (2013), built-in microwave and range hood (2015), Tempco insulated windows. ** Swing set has been removed from backyard. **
Property Specifics
| Single Family | |
| — | |
| Farmhouse | |
| 1920 | |
| Full | |
| — | |
| No | |
| 0.21 |
| Champaign | |
| — | |
| 0 / Not Applicable | |
| None | |
| Public | |
| Public Sewer | |
| 10025067 | |
| 412011279019 |
Nearby Schools
| NAME: | DISTRICT: | DISTANCE: | |
|---|---|---|---|
|
Grade School
Unit 4 School Of Choice Elementa |
4 | — | |
|
Middle School
Champaign Junior/middle Call Uni |
4 | Not in DB | |
|
High School
Central High School |
4 | Not in DB | |
Property History
| DATE: | EVENT: | PRICE: | SOURCE: |
|---|---|---|---|
| 28 Dec, 2018 | Sold | $150,500 | MRED MLS |
| 10 Nov, 2018 | Under contract | $155,900 | MRED MLS |
| 20 Jul, 2018 | Listed for sale | $155,900 | MRED MLS |
Room Specifics
Total Bedrooms: 4
Bedrooms Above Ground: 4
Bedrooms Below Ground: 0
Dimensions: —
Floor Type: Hardwood
Dimensions: —
Floor Type: Hardwood
Dimensions: —
Floor Type: Carpet
Full Bathrooms: 2
Bathroom Amenities: Whirlpool
Bathroom in Basement: 0
Rooms: Office,Deck
Basement Description: Partially Finished
Other Specifics
| 3 | |
| — | |
| — | |
| Deck, Porch, Porch Screened | |
| Fenced Yard | |
| 70.14X132 | |
| — | |
| None | |
| Hardwood Floors, First Floor Bedroom, First Floor Full Bath | |
| Range, Microwave, Dishwasher, Refrigerator, Disposal | |
| Not in DB | |
| Sidewalks | |
| — | |
| — | |
| Wood Burning |
Tax History
| Year | Property Taxes |
|---|---|
| 2018 | $3,449 |
Contact Agent
Nearby Similar Homes

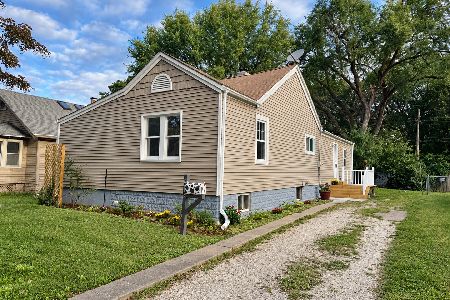
Nearby Sold Comparables

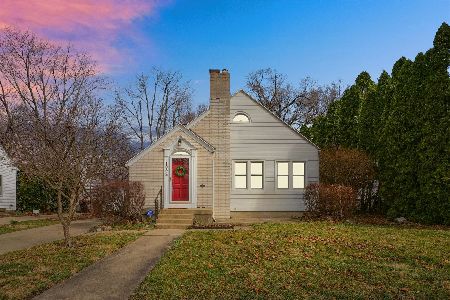
Contact Agent
Listing Provided By
RE/MAX REALTY ASSOCIATES-CHA
