

5032 Harvard Terrace, Skokie, Illinois 60077


$380,000
|
Sold
|
|
| Status: | Closed |
| Sqft: | 1,458 |
| Cost/Sqft: | $274 |
| Beds: | 3 |
| Baths: | 3 |
| Year Built: | 1954 |
| Property Taxes: | $5,968 |
| Days On Market: | 2116 |
| Lot Size: | 0,00 |
Description
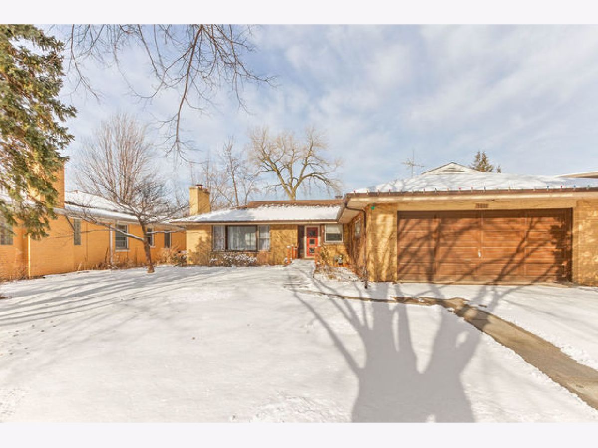
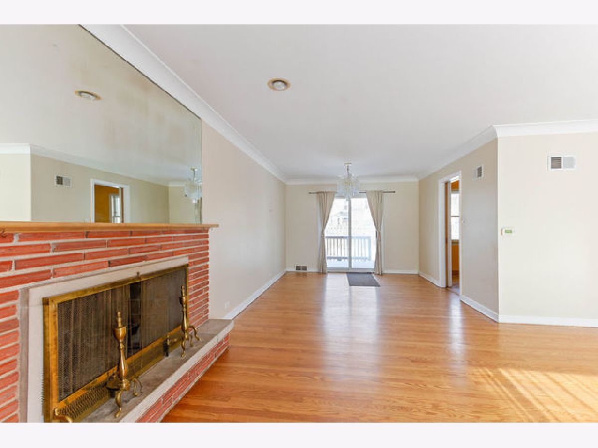
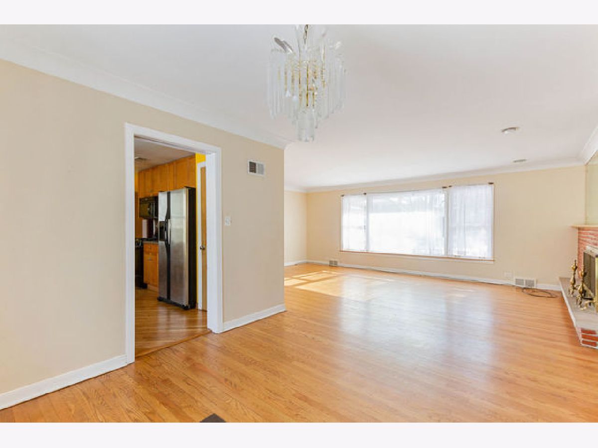
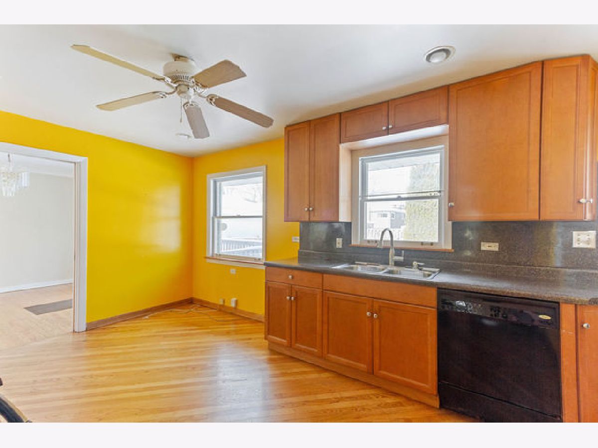
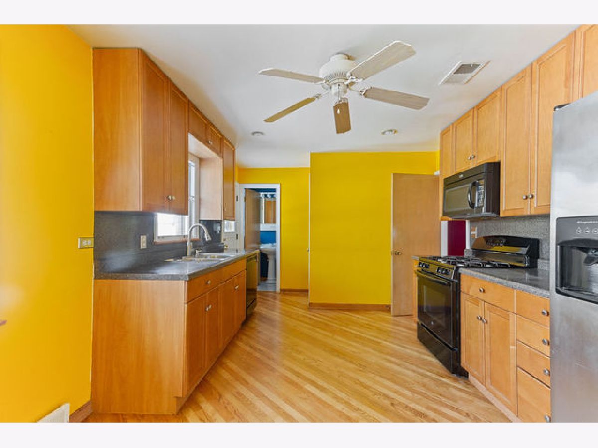
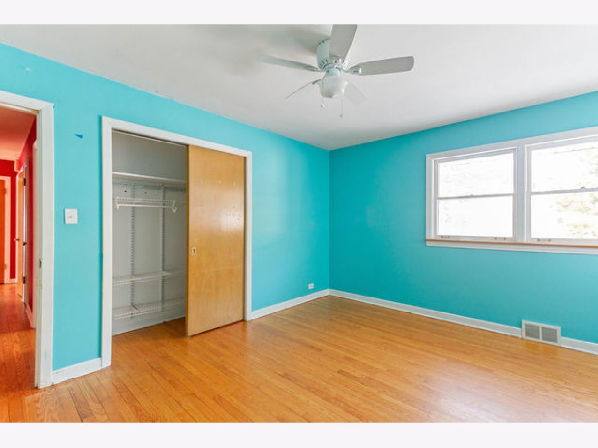
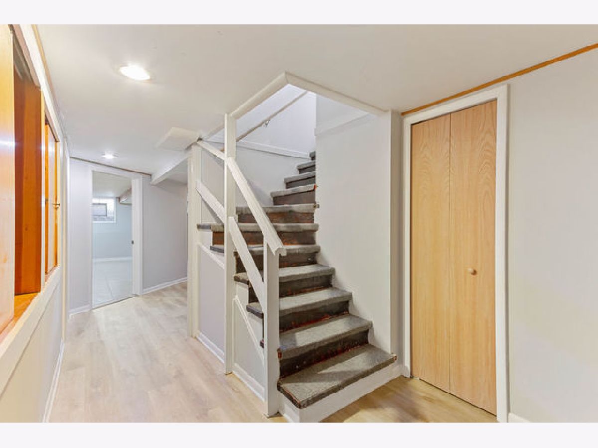
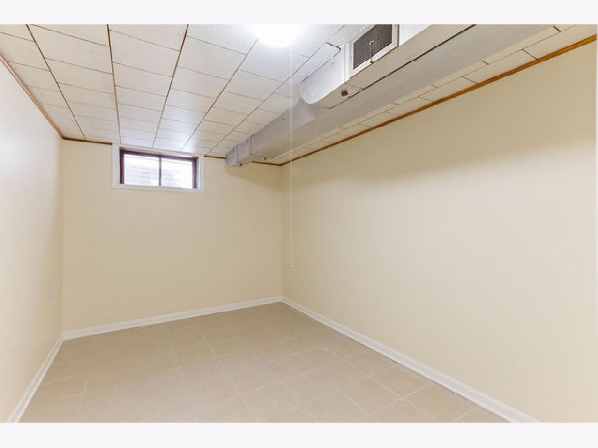
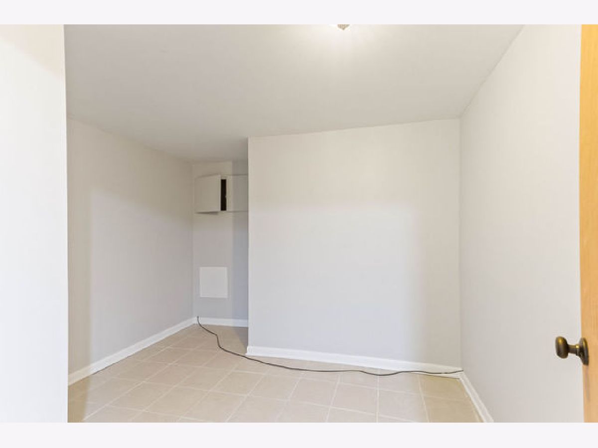
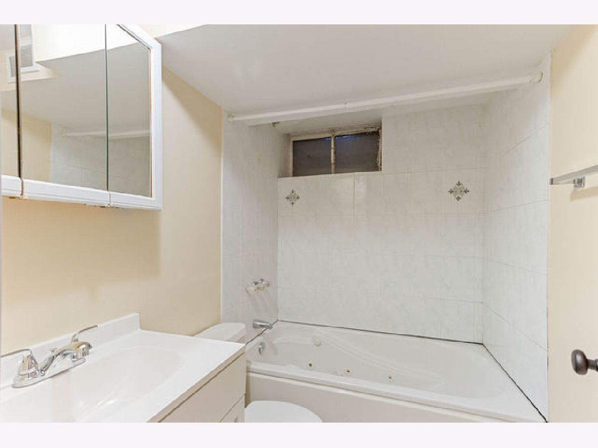
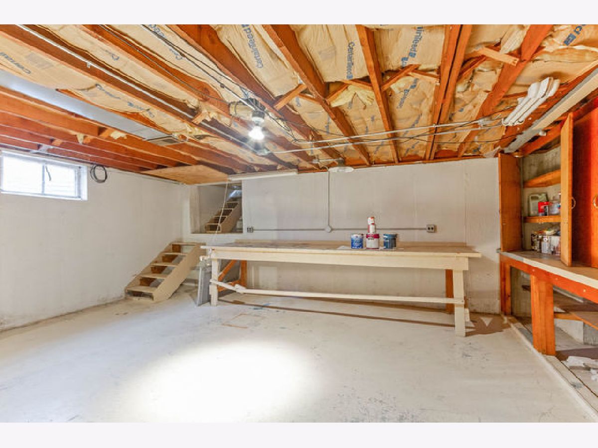
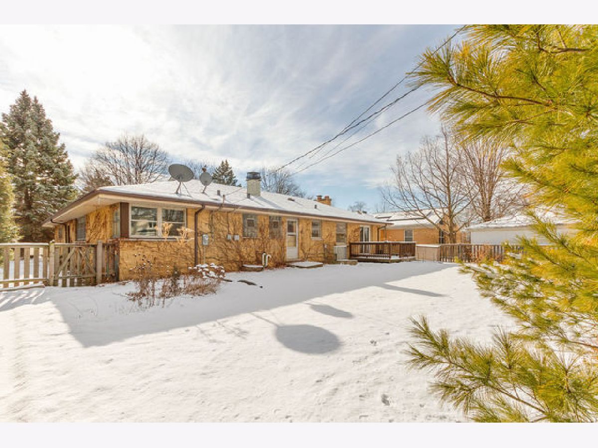
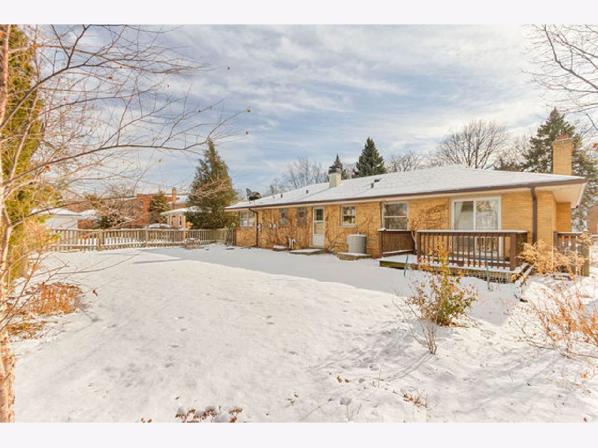
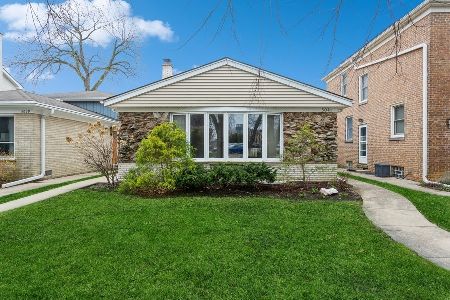
Fairview! Spacious, custom built ranch on a 70 ft lot. Living Room with loads of natural sunlight and wood-burning fireplace, opens to the formal dining room with sliders that lead to the amazing deck and yard. Eat-in kitchen has a pantry, maple cabinets and plenty of counter space. 3 generous-sized bedrooms on the main floor with hardwood floors throughout. The newly remodeled basement features a family room with a 2nd fireplace, a 4th bedroom, an office, full bath, and a massive workshop with an abundance of storage space. 2 car attached garage. This is a wonderful family home in an award-winning school district. Walking distance to Downtown Skokie. Recent improvements include roof/gutters 2019, flood control 2020, hot water heater 2020. *whirlpool tubs "as-is".
Property Specifics
| Single Family | |
| — | |
| Ranch | |
| 1954 | |
| Full | |
| Brick | |
| Asphalt | |
| RANCH | |
| No | |
| — |
| Cook | |
| Fairview | |
| — / Not Applicable | |
| None | |
| Lake Michigan | |
| Public Sewer | |
| Central Air | |
| Natural Gas | |
| 10976427 | |
| 10282200150000 |
Nearby Schools
| NAME: | DISTRICT: | DISTANCE: | |
|---|---|---|---|
|
Grade School
Fairview South Elementary School |
72 | — | |
|
Middle School
Fairview South Elementary School |
72 | Not in DB | |
|
High School
Niles West High School |
219 | Not in DB | |
Property History
| DATE: | EVENT: | PRICE: | SOURCE: |
|---|---|---|---|
| 12 Mar, 2021 | Sold | $380,000 | MRED MLS |
| 24 Jan, 2021 | Under contract | $399,000 | MRED MLS |
| 21 Jan, 2021 | Listed for sale | $399,000 | MRED MLS |









Room Specifics
Total Bedrooms: 4
Bedrooms Above Ground: 3
Bedrooms Below Ground: 1
Dimensions: —
Floor Type: Hardwood
Dimensions: —
Floor Type: Hardwood
Dimensions: —
Floor Type: Ceramic Tile
Full Bathrooms: 3
Bathroom Amenities: —
Bathroom in Basement: 1
Dimensions: —
Floor Type: Hardwood
Dimensions: —
Floor Type: Hardwood
Features: Eating Area-Table Space, Pantry-Closet
Dimensions: —
Floor Type: Vinyl
Dimensions: —
Floor Type: Hardwood
Dimensions: —
Floor Type: Ceramic Tile
Rooms: Office, Storage
Other Specifics
| 2 | |
| — | |
| Garage | |
| — | |
| — | |
| — | |
| Deck | |
| Fenced Yard | |
| 70 X 123 | |
| — | |
| None | |
| Hardwood Floors, First Floor Bedroom, First Floor Full Bath | |
| Range, Microwave, Dishwasher, Refrigerator, Freezer, Washer, Dryer | |
| Not in DB | |
| Park, Curbs, Sidewalks, Street Lights, Street Paved | |
| — | |
| Wood Burning |
Tax History
| Year | Property Taxes |
|---|---|
| 2021 | $5,968 |
Contact Agent
Nearby Similar Homes
Nearby Sold Comparables


Contact Agent
Listing Provided By
RMC Realty Inc.
