

5035 Octavia Avenue, Harwood Heights, Illinois 60706
Sorry, we are updating photos, please update this page in 15 minutes
$157,000
|
Sold
|
|
| Status: | Closed |
| Sqft: | 1,229 |
| Cost/Sqft: | $122 |
| Beds: | 2 |
| Baths: | 1 |
| Year Built: | 1952 |
| Property Taxes: | $4,895 |
| Days On Market: | 4723 |
| Lot Size: | 0,00 |
Description
Lots of potential in the cozy 2 bed home in the Maine South HS district! Spacious living room, eat in kitchen, family room, master and 2nd bed. Newer roof on house & garage, boiler, family room windows & steel back door. 2 car garage w/side drive. Spacious yard. Walking distance to Harlem/Foster shopping and bus. Close to Kennedy expwy & blue line. Showings 11Am-8PM only. Needs some TLC. AS-IS.
Property Specifics
| Single Family | |
| — | |
| Cape Cod | |
| 1952 | |
| None | |
| Brick | |
| Asphalt | |
| — | |
| No | |
| — |
| Cook | |
| — | |
| 0 / Not Applicable | |
| None | |
| Lake Michigan | |
| Public Sewer | |
| Window/Wall Unit - 1 | |
| Natural Gas, Radiant | |
| 08500864 | |
| 12124130240000 |
Nearby Schools
| NAME: | DISTRICT: | DISTANCE: | |
|---|---|---|---|
|
Grade School
Pennoyer Elementary School |
79 | — | |
|
Middle School
Pennoyer Elementary School |
79 | Not in DB | |
|
High School
Maine South High School |
207 | Not in DB | |
Property History
| DATE: | EVENT: | PRICE: | SOURCE: |
|---|---|---|---|
| 14 Feb, 2014 | Sold | $157,000 | MRED MLS |
| 14 Dec, 2013 | Under contract | $150,000 | MRED MLS |
| 9 Dec, 2013 | Listed for sale | $150,000 | MRED MLS |
| 18 Dec, 2020 | Sold | $285,000 | MRED MLS |
| 7 Nov, 2020 | Under contract | $285,000 | MRED MLS |
| — | Last price change | $289,900 | MRED MLS |
| 21 Oct, 2020 | Listed for sale | $289,900 | MRED MLS |
Sorry, we are updating photos, please update this page in 15 minutes
Room Specifics
All Bedroom Info:
Total Bedrooms: 2
Bedrooms Above Ground: 2
Bedrooms Below Ground: 0
Total Bedrooms: 2
Bedrooms Above Ground: 2
Bedrooms Below Ground: 0
Second Bedroom Info:
Dimensions: —
Location: —Dimensions: —
Floor Type: Ceramic Tile
Bathroom Info:
Full Bathrooms: 1
Partial Bathrooms: 0Full Bathrooms: 1
Bathroom Amenities: —
Bathroom in Basement: 0
Kitchen Info:
Dimensions: —
Location: —Dimensions: —
Floor Type: Ceramic Tile
Features: Eating Area-Table Space
Laundry Room Info:
Dimensions: —
Location: —Dimensions: —
Floor Type: Ceramic Tile
Living Room Info:
Dimensions: —
Location: —Dimensions: —
Floor Type: Carpet
Family Room Info:
Dimensions: —
Location: —Dimensions: —
Floor Type: Parquet
Additional Rooms Info:
Rooms: Mud Room
Basement: NoneRooms: Mud Room
Other Specifics
| 2 | |
| Concrete Perimeter | |
| Garage | |
| — | |
| — | |
| — | |
| — | |
| Fenced Yard | |
| 39X131 | |
| Pull Down Stair,Unfinished | |
| None | |
| First Floor Bedroom, First Floor Laundry, First Floor Full Bath | |
| Double Oven, Range, Refrigerator, Washer, Dryer | |
| Not in DB | |
| Sidewalks, Street Lights, Street Paved | |
| — | |
| — |
Tax History
| Year | Property Taxes |
|---|---|
| 2014 | $4,895 |
| 2020 | $6,235 |
Contact Agent
Nearby Similar Homes
4925 Oconto Avenue, Harwood Heights, Illinois 60706
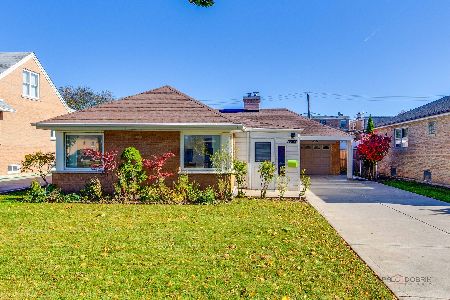
For Sale
$350,000
3 beds / 1.1 baths / 1,201 ft2
Single Family / Built: 1953
2
7305 Foster Avenue, Harwood Heights, Illinois 60706
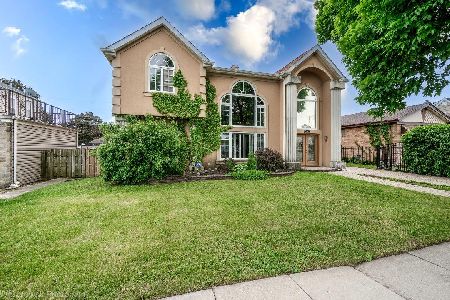
For Sale
$689,000
3 beds / 2.1 baths / 3,253 ft2
Single Family / Built: —
171
5137 Oketo Avenue, Harwood Heights, Illinois 60706
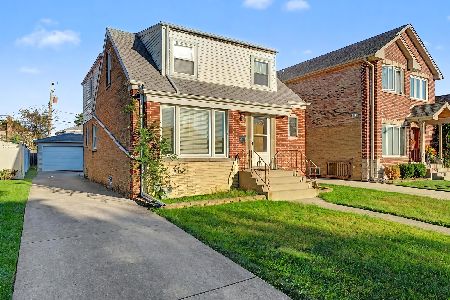
For Sale
$429,000
4 beds / 2.0 baths / 1,731 ft2
Single Family / Built: 1952
44
7408 Argyle Street, Harwood Heights, Illinois 60706
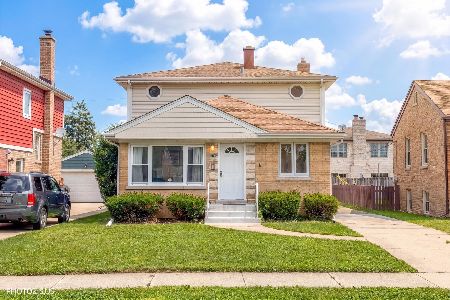
For Sale
$549,900
6 beds / 3.0 baths / 1,701 ft2
Single Family / Built: 1954
1
7416 Winnemac Avenue, Harwood Heights, Illinois 60706
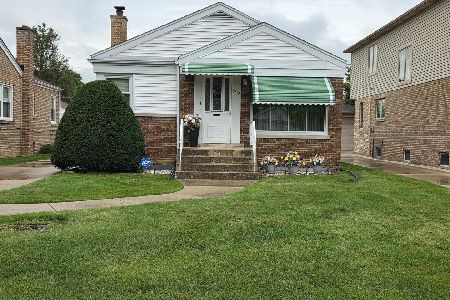
For Sale
$369,000
2 beds / 1.1 baths / 871 ft2
Single Family / Built: 1950
139
5120 Mont Clare Avenue, Chicago, Illinois 60656
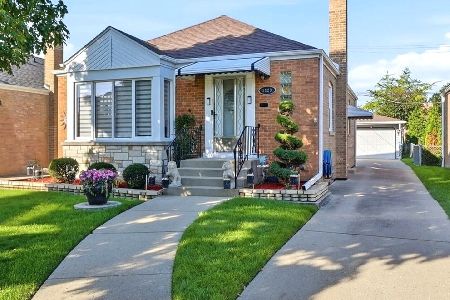
For Sale
$450,000
3 beds / 2.0 baths / 1,014 ft2
Single Family / Built: 1951
17
Nearby Sold Comparables
5035 Octavia Avenue, Harwood Heights, Illinois 60706
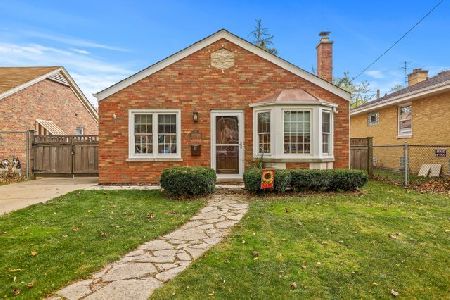
Sold
$285,000
2 beds / 1.0 baths / 1,229 ft2
Single Family / Built: 1952
2216
5041 Octavia Avenue, Harwood Heights, Illinois 60706

Sold
$1,189,000
3 beds / 3.1 baths / 3,800 ft2
Single Family / Built: 2025
499
5039 Octavia Avenue, Harwood Heights, Illinois 60706

Sold
$450,000
3 beds / 1.1 baths / 12,344 ft2
Single Family / Built: 1952
1381
5011 Octavia Avenue, Harwood Heights, Illinois 60706

Sold
$279,900
3 beds / 1.0 baths / 1,111 ft2
Single Family / Built: 1954
2735
5043 Octavia Avenue, Harwood Heights, Illinois 60706
Sold
$240,000
3 beds / 1.1 baths / 1,177 ft2
Single Family / Built: 1955
4884
5043 Octavia Avenue, Harwood Heights, Illinois 60706

Sold
$429,000
3 beds / 2.0 baths / 1,200 ft2
Single Family / Built: 1955
725
Contact Agent
Listing Provided By
Berkshire Hathaway HomeServices KoenigRubloff
