

5035 Sayre Avenue, Norwood Park, Chicago, Illinois 60656
Subdivision > Big Oaks


$284,000
|
Sold
|
|
| Status: | Closed |
| Sqft: | 0 |
| Cost/Sqft: | — |
| Beds: | 2 |
| Baths: | 2 |
| Year Built: | 1949 |
| Property Taxes: | $4,189 |
| Days On Market: | 2420 |
| Lot Size: | 0,00 |
Description
Desirable home in Big Oaks area of Norwood Park, NEW to the market! The all brick ranch is flooded with natural light. Spacious feel, with hardwood floors and freshly painted throughout. Recent upgrades include: newer roof, flood control, 125 amp electric, new windows, updated copper plumbing, SS appliances and front door. The semi-open floorplan is comprised of the living room, formal dining room and shares the wall with the kitchen. This move in ready home features 2 spacious bedrooms on the 1st floor and room to expand in the finished basement. Walk to Garvy Elementary, grocery stores, parks and 1 mi walk to Blue Line.
Property Specifics
| Single Family | |
| — | |
| Step Ranch | |
| 1949 | |
| Full | |
| Brick | |
| Asphalt | |
| — | |
| No | |
| — |
| Cook | |
| Big Oaks | |
| 0 / Not Applicable | |
| None | |
| Lake Michigan, Public | |
| Public Sewer | |
| Central Air | |
| Natural Gas, Forced Air | |
| 10648227 | |
| 13073150090000 |
Nearby Schools
| NAME: | DISTRICT: | DISTANCE: | |
|---|---|---|---|
|
Grade School
Garvy Elementary School |
299 | — | |
|
High School
Taft High School |
299 | Not in DB | |
Property History
| DATE: | EVENT: | PRICE: | SOURCE: |
|---|---|---|---|
| 12 Aug, 2011 | Sold | $239,900 | MRED MLS |
| 17 Jun, 2011 | Under contract | $239,900 | MRED MLS |
| 9 Jun, 2011 | Listed for sale | $239,900 | MRED MLS |
| 21 May, 2020 | Sold | $284,000 | MRED MLS |
| 3 Apr, 2020 | Under contract | $295,000 | MRED MLS |
| 31 Mar, 2020 | Listed for sale | $295,000 | MRED MLS |


Room Specifics
All Bedroom Info:
Total Bedrooms: 2
Bedrooms Above Ground: 2
Bedrooms Below Ground: 0
Total Bedrooms: 2
Bedrooms Above Ground: 2
Bedrooms Below Ground: 0
Second Bedroom Info:
Dimensions: —
Location: —Dimensions: —
Floor Type: Hardwood
Bathroom Info:
Full Bathrooms: 2
Partial Bathrooms: 0Full Bathrooms: 2
Bathroom Amenities: —
Bathroom in Basement: 1
Dining Room Info:
Dimensions: —
Location: —Dimensions: —
Floor Type: Hardwood
Kitchen Info:
Dimensions: —
Location: —Dimensions: —
Floor Type: Vinyl
Features: Eating Area-Table Space, Pantry-Closet
Laundry Room Info:
Dimensions: —
Location: —Dimensions: —
Floor Type: Other
Living Room Info:
Dimensions: —
Location: —Dimensions: —
Floor Type: Hardwood
Family Room Info:
Dimensions: —
Location: —Dimensions: —
Floor Type: Carpet
Additional Rooms Info:
Rooms: No additional rooms
Basement: FullRooms: No additional rooms
Other Specifics
| 1 | |
| Concrete Perimeter | |
| Garage | |
| — | |
| — | |
| — | |
| Storms/Screens | |
| — | |
| 30X125 | |
| Unfinished | |
| None | |
| Hardwood Floors, First Floor Bedroom, First Floor Full Bath | |
| Range, Refrigerator, Washer, Dryer, Stainless Steel Appliance(s) | |
| Not in DB | |
| Park, Curbs, Sidewalks, Street Lights, Street Paved | |
| — | |
| — |
Tax History
| Year | Property Taxes |
|---|---|
| 2011 | $2,733 |
| 2020 | $4,189 |
Contact Agent
Nearby Similar Homes
Chicago, Illinois 60656

For Sale
$475,000
3 beds / 2.0 baths / 1,325 ft2
Single Family / Built: 1947
38

5133 Newcastle Avenue, Chicago, Illinois 60656
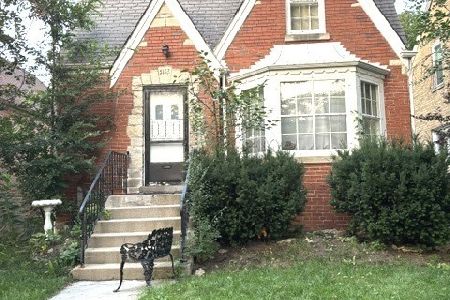
For Sale
$404,000
3 beds / 1.0 baths / 1,536 ft2
Single Family / Built: 1946
74
5120 Mont Clare Avenue, Chicago, Illinois 60656
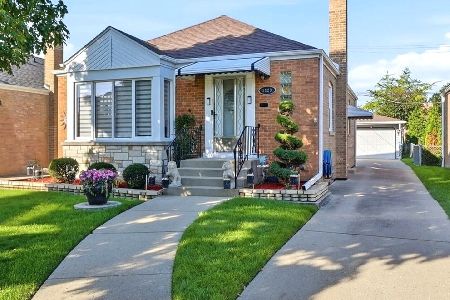
For Sale
$450,000
3 beds / 2.0 baths / 1,014 ft2
Single Family / Built: 1951
17
6959 Summerdale Avenue, Chicago, Illinois 60656
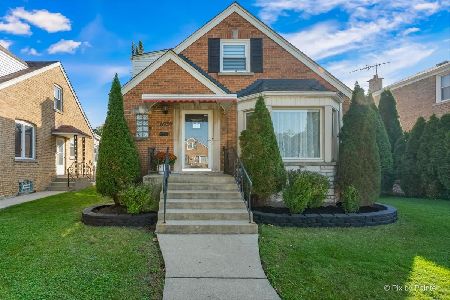
For Sale
$572,900
3 beds / 1.2 baths / 2,679 ft2
Single Family / Built: 1950
54
5046 Rutherford Avenue, Chicago, Illinois 60656
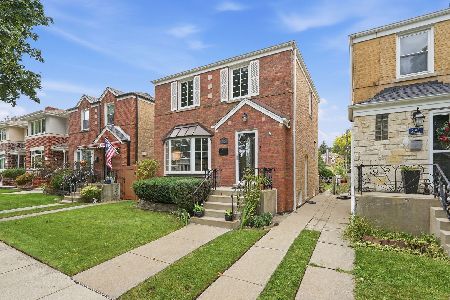
For Sale
$468,000
2 beds / 2.0 baths / 1,800 ft2
Single Family / Built: 1950
53
Nearby Sold Comparables

5027 Sayre Avenue, Chicago, Illinois 60656

Sold
$299,900
4 beds / 3.0 baths / 0 ft2
Single Family / Built: 1951
3210

5032 Newland Avenue, Chicago, Illinois 60656
Sold
$329,900
2 beds / 1.0 baths / 0 ft2
Single Family / Built: 1949
6680
Contact Agent
Listing Provided By
Coldwell Banker Residential
