

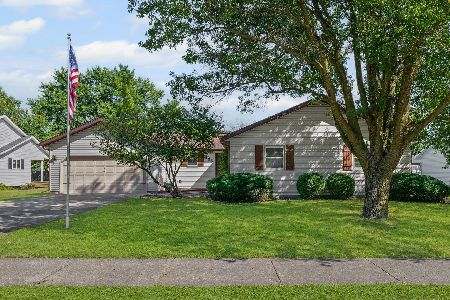
504 Crestwood Drive, St Joseph, Illinois 61873
Sorry, we are updating photos, please update this page in 15 minutes
$183,660
|
Sold
|
|
| Status: | Closed |
| Sqft: | 1,881 |
| Cost/Sqft: | $99 |
| Beds: | 3 |
| Baths: | 2 |
| Year Built: | 1989 |
| Property Taxes: | $3,728 |
| Days On Market: | 2728 |
| Lot Size: | 0,23 |
Description
You won't want to miss this beautiful home in the desired St. Joseph school district. Bright & vaulted front living room welcomes you with hardwood floors. Open kitchen with beautiful oak cabinetry and a center island with granite counter tops and ss appliances. Large family/ dining room area and you will LOVE the back bonus room, freshly painted and new carpet make this the perfect spot for endless possibilities. 26 X 14 sized deck, large fenced in back yard and a bonus 8 X 10 garden shed for storage room! MOVE IN READY!
Property Specifics
| Single Family | |
| — | |
| Ranch | |
| 1989 | |
| None | |
| Vinyl Siding | |
| — | |
| — | |
| No | |
| 0.23 |
| Champaign | |
| — | |
| 0 / Not Applicable | |
| None | |
| Public | |
| Public Sewer | |
| Central Air | |
| Natural Gas, Electric | |
| 10382400 | |
| 282211455005 |
Nearby Schools
| NAME: | DISTRICT: | DISTANCE: | |
|---|---|---|---|
|
Grade School
St. Joseph Elementary School |
169 | — | |
|
Middle School
St. Joseph Junior High School |
169 | Not in DB | |
|
High School
St. Joe-ogden High School |
305 | Not in DB | |
Property History
| DATE: | EVENT: | PRICE: | SOURCE: |
|---|---|---|---|
| 31 Oct, 2011 | Sold | $159,500 | MRED MLS |
| 28 Sep, 2011 | Under contract | $157,500 | MRED MLS |
| 27 Sep, 2011 | Listed for sale | $0 | MRED MLS |
| 30 Aug, 2019 | Sold | $183,660 | MRED MLS |
| 17 Jul, 2019 | Under contract | $185,500 | MRED MLS |
| — | Last price change | $189,900 | MRED MLS |
| 22 May, 2019 | Listed for sale | $205,000 | MRED MLS |
Sorry, we are updating photos, please update this page in 15 minutes
Room Specifics
All Bedroom Info:
Total Bedrooms: 3
Bedrooms Above Ground: 3
Bedrooms Below Ground: 0
Total Bedrooms: 3
Bedrooms Above Ground: 3
Bedrooms Below Ground: 0
Second Bedroom Info:
Dimensions: —
Location: —Dimensions: —
Floor Type: Carpet
Third Bedroom Info:
Dimensions: —
Location: —Dimensions: —
Floor Type: Carpet
Bathroom Info:
Full Bathrooms: 2
Partial Bathrooms: 0Full Bathrooms: 2
Bathroom Amenities: —
Bathroom in Basement: 0
Dining Room Info:
Dimensions: —
Location: —Dimensions: —
Floor Type: Hardwood
Kitchen Info:
Dimensions: —
Location: —Dimensions: —
Floor Type: Hardwood
Features: Island
Living Room Info:
Dimensions: —
Location: —Dimensions: —
Floor Type: Hardwood
Family Room Info:
Dimensions: —
Location: —Dimensions: —
Floor Type: Carpet
Additional Rooms Info:
Rooms: No additional rooms
Basement: NoneRooms: No additional rooms
Other Specifics
| 2 | |
| Block | |
| Garage | |
| — | |
| — | |
| — | |
| — | |
| Fenced Yard | |
| 82 X 120 | |
| — | |
| Full | |
| — | |
| Range, Microwave, Dishwasher, Refrigerator | |
| Not in DB | |
| — | |
| — | |
| — |
Tax History
| Year | Property Taxes |
|---|---|
| 2011 | $3,174 |
| 2019 | $3,728 |
Contact Agent
Nearby Similar Homes
505 Stout Street, St Joseph, Illinois 61873

For Sale
$172,900
3 beds / 2.0 baths / 1,370 ft2
Single Family / Built: 1989
95
406 Northgate Drive, St Joseph, Illinois 61873

For Sale
$179,000
3 beds / 1.1 baths / 1,294 ft2
Single Family / Built: 1978
116
505 Cedar Drive, St Joseph, Illinois 61873

For Sale
$455,000
4 beds / 2.1 baths / 2,577 ft2
Single Family / Built: 1999
18
1502 Park Avenue, St Joseph, Illinois 61873

For Sale
$300,000
3 beds / 2.0 baths / 1,513 ft2
Single Family / Built: 1999
38
1000 Reagan Drive, St Joseph, Illinois 61873

For Sale
$525,000
3 beds / 3.1 baths / 2,365 ft2
Single Family / Built: 2007
19
Nearby Sold Comparables
506 Crestwood Drive, St Joseph, Illinois 61873
Sold
$250,000
3 beds / 2.0 baths / 1,602 ft2
Single Family / Built: 1990
405
508 Crestwood Drive, St Joseph, Illinois 61873

Sold
$229,900
3 beds / 2.0 baths / 1,614 ft2
Single Family / Built: 1989
1579
503 Linden Drive, St Joseph, Illinois 61873

Sold
$189,900
3 beds / 2.0 baths / 1,650 ft2
Single Family / Built: 1992
3177
Contact Agent
Listing Provided By
RE/MAX REALTY ASSOCIATES-CHA
