

504 Marawood Drive, Woodstock, Illinois 60098
Subdivision > Marawood Estates
Sorry, we are updating photos, please update this page in 15 minutes
$195,000
|
Sold
|
|
| Status: | Closed |
| Sqft: | 0 |
| Cost/Sqft: | — |
| Beds: | 4 |
| Baths: | 3 |
| Year Built: | 1988 |
| Property Taxes: | $7,609 |
| Days On Market: | 5564 |
| Lot Size: | 2,00 |
Description
This home has a private setting on 2 acres nestled among towering oaks. It is only minutes to town. The big master suite has vaulted ceiling, fireplace and private balcony. 1st floor bedroom could be office. There is a rec room in the basement, a screen porch and a 3 car garage. This is a short sale. Please allow time for bank approval.
Property Specifics
| Single Family | |
| — | |
| — | |
| 1988 | |
| Full | |
| Cedar | |
| Asphalt | |
| — | |
| No | |
| 2 |
| Mc Henry | |
| Marawood Estates | |
| 0 / Not Applicable | |
| None | |
| Private Well | |
| Septic-Private | |
| Central Air | |
| Natural Gas, Forced Air | |
| 07882614 | |
| 0735401002 |
Nearby Schools
| NAME: | DISTRICT: | DISTANCE: | |
|---|---|---|---|
|
Grade School
Westwood Elementary School |
200 | — | |
|
Middle School
Creekside Middle School |
200 | Not in DB | |
|
High School
Woodstock High School |
200 | Not in DB | |
Property History
| DATE: | EVENT: | PRICE: | SOURCE: |
|---|---|---|---|
| 27 Aug, 2012 | Sold | $195,000 | MRED MLS |
| 10 Feb, 2012 | Under contract | $179,000 | MRED MLS |
| — | Last price change | $195,000 | MRED MLS |
| 16 Aug, 2011 | Listed for sale | $260,000 | MRED MLS |
Sorry, we are updating photos, please update this page in 15 minutes
Room Specifics
All Bedroom Info:
Total Bedrooms: 4
Bedrooms Above Ground: 4
Bedrooms Below Ground: 0
Total Bedrooms: 4
Bedrooms Above Ground: 4
Bedrooms Below Ground: 0
Second Bedroom Info:
Dimensions: —
Location: —Dimensions: —
Floor Type: Carpet
Third Bedroom Info:
Dimensions: —
Location: —Dimensions: —
Floor Type: Carpet
Fourth Bedroom Info:
Dimensions: —
Location: —Dimensions: —
Floor Type: Vinyl
Bathroom Info:
Full Bathrooms: 3
Partial Bathrooms: 0Full Bathrooms: 3
Bathroom Amenities: —
Bathroom in Basement: 0
Dining Room Info:
Dimensions: —
Location: —Dimensions: —
Floor Type: Parquet
Kitchen Info:
Dimensions: —
Location: —Dimensions: —
Floor Type: Ceramic Tile
Laundry Room Info:
Dimensions: —
Location: —Dimensions: —
Floor Type: Ceramic Tile
Living Room Info:
Dimensions: —
Location: —Dimensions: —
Floor Type: Carpet
Family Room Info:
Dimensions: —
Location: —Dimensions: —
Floor Type: Ceramic Tile
Additional Rooms Info:
Rooms: Office, Recreation Room
Basement: FullRooms: Office, Recreation Room
Other Specifics
| 3 | |
| Concrete Perimeter | |
| Garage | |
| — | |
| — | |
| — | |
| Balcony, Deck, Porch Screened | |
| Wooded | |
| 202 X 470 X 180 X 475 | |
| — | |
| Full | |
| Vaulted/Cathedral Ceilings, Skylight(s) | |
| Range, Microwave, Dishwasher, Refrigerator, Disposal | |
| Not in DB | |
| — | |
| — | |
| — |
Tax History
| Year | Property Taxes |
|---|---|
| 2012 | $7,609 |
Contact Agent
Nearby Similar Homes
Nearby Sold Comparables
418 Marawood Drive, Woodstock, Illinois 60098

Sold
$329,900
3 beds / 2.0 baths / 2,831 ft2
Single Family / Built: 1986
2620
414 Marawood Drive, Woodstock, Illinois 60098
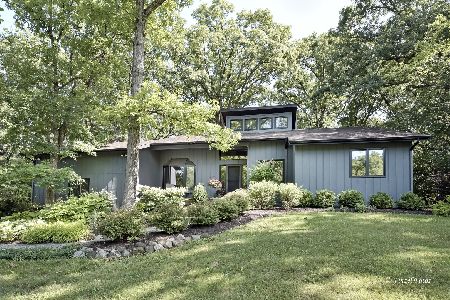
Sold
$399,900
3 beds / 2.0 baths / 1,848 ft2
Single Family / Built: 1982
873
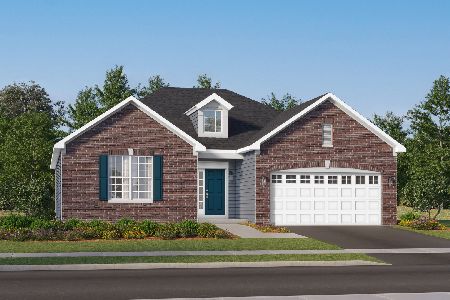
701 Indian Trace, Woodstock, Illinois 60098
Sold
$399,900
4 beds / 2.1 baths / 3,860 ft2
Single Family / Built: 2005
3230
402 Marawood Drive, Woodstock, Illinois 60098
Sold
$325,000
4 beds / 2.1 baths / 3,000 ft2
Single Family / Built: 1988
4388
Contact Agent
Listing Provided By
Berkshire Hathaway HomeServices Starck Real Estate
