

501 Marawood Drive, Woodstock, Illinois 60098
Subdivision > Marawood Estates
Sorry, we are updating photos, please update this page in 15 minutes
$400,000
|
Sold
|
|
| Status: | Closed |
| Sqft: | 0 |
| Cost/Sqft: | — |
| Beds: | 3 |
| Baths: | 3 |
| Year Built: | 1977 |
| Property Taxes: | $11,104 |
| Days On Market: | 6277 |
| Lot Size: | 5,01 |
Description
Fabulous horse property with great views! Brick hillside ranch in great condition was mason's own home, situated on beautiful 5+ rolling acres! New kitchen & flooring,neutral decor & newer services, Master w/2d fireplace + Screened porch with hot tub! Full walkout basement! Barn with stalls, fencing + additional 24x42 brick heated outbuilding! Enjoy country life yet be minutes to the historical Woodstock square!
Property Specifics
| Single Family | |
| — | |
| Ranch | |
| 1977 | |
| Full, Walkout | |
| Brick | |
| Asphalt | |
| HILLSIDE | |
| No | |
| 5.01 |
| Mc Henry | |
| Marawood Estates | |
| 0 / Not Applicable | |
| None | |
| Private Well | |
| Septic-Private | |
| Central Air, Zoned | |
| Natural Gas, Forced Air, Sep Heating Systems - 2+, Zoned | |
| 07315975 | |
| 0735300008 |
Nearby Schools
| NAME: | DISTRICT: | DISTANCE: | |
|---|---|---|---|
|
Grade School
Westwood Elementary School |
200 | — | |
|
Middle School
Creekside Middle School |
200 | Not in DB | |
|
High School
Woodstock High School |
200 | Not in DB | |
Property History
| DATE: | EVENT: | PRICE: | SOURCE: |
|---|---|---|---|
| 30 Nov, 2009 | Sold | $400,000 | MRED MLS |
| 12 Oct, 2009 | Under contract | $425,000 | MRED MLS |
| 2 Sep, 2009 | Listed for sale | $425,000 | MRED MLS |
Sorry, we are updating photos, please update this page in 15 minutes
Room Specifics
All Bedroom Info:
Total Bedrooms: 3
Bedrooms Above Ground: 3
Bedrooms Below Ground: 0
Total Bedrooms: 3
Bedrooms Above Ground: 3
Bedrooms Below Ground: 0
Second Bedroom Info:
Dimensions: —
Location: —Dimensions: —
Floor Type: Carpet
Third Bedroom Info:
Dimensions: —
Location: —Dimensions: —
Floor Type: Carpet
Bathroom Info:
Full Bathrooms: 3
Partial Bathrooms: 1Full Bathrooms: 3
Bathroom Amenities: —
Bathroom in Basement: 0
Dining Room Info:
Dimensions: —
Location: —Dimensions: —
Floor Type: Hardwood
Kitchen Info:
Dimensions: —
Location: —Dimensions: —
Floor Type: Vinyl
Features: Eating Area-Breakfast Bar, Eating Area-Table Space, Pantry-Closet
Laundry Room Info:
Dimensions: —
Location: —Dimensions: —
Floor Type: Vinyl
Living Room Info:
Dimensions: —
Location: —Dimensions: —
Floor Type: Carpet
Family Room Info:
Dimensions: —
Location: —Dimensions: —
Floor Type: Carpet
Additional Rooms Info:
Rooms: Den, Eating Area, Enclosed Porch, Exercise Room, Foyer, Office, Screened Porch, Utility Room-1st Floor, Workshop
Basement: Full, WalkoutRooms: Den, Eating Area, Enclosed Porch, Exercise Room, Foyer, Office, Screened Porch, Utility Room-1st Floor, Workshop
Other Specifics
| 4 | |
| Concrete Perimeter | |
| Garage | |
| — | |
| — | |
| — | |
| Deck, Patio, Hot Tub, Porch Screened | |
| Fenced Yard, Horses Allowed, Irregular Lot, Landscaped, Paddock, Wooded | |
| 275.5 X 828 X 413 X 600 | |
| Full,Unfinished | |
| Full | |
| Hot Tub, First Floor Bedroom | |
| Range, Microwave, Dishwasher, Refrigerator, Washer, Dryer | |
| Not in DB | |
| Horse-Riding Area, Street Paved | |
| — | |
| Wood Burning, Gas Starter |
Tax History
| Year | Property Taxes |
|---|---|
| 2009 | $11,104 |
Contact Agent
Nearby Similar Homes
Nearby Sold Comparables
423 Marawood Drive, Woodstock, Illinois 60098

Sold
$299,900
4 beds / 3.1 baths / 3,281 ft2
Single Family / Built: 1974
4465
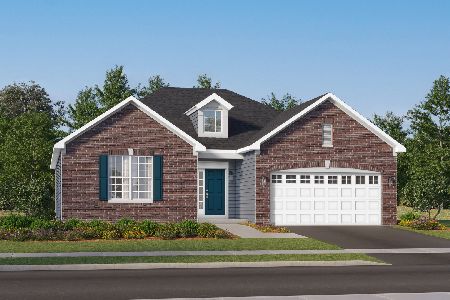
418 Marawood Drive, Woodstock, Illinois 60098
Sold
$329,900
3 beds / 2.0 baths / 2,831 ft2
Single Family / Built: 1986
2620
414 Marawood Drive, Woodstock, Illinois 60098
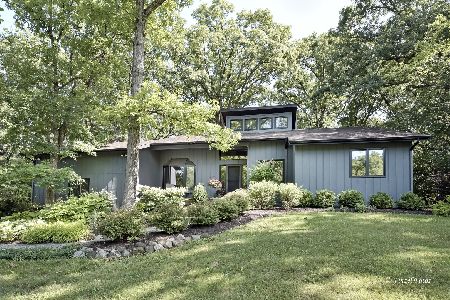
Sold
$399,900
3 beds / 2.0 baths / 1,848 ft2
Single Family / Built: 1982
873
409 Marawood Drive, Woodstock, Illinois 60098
Sold
$395,000
3 beds / 2.1 baths / 2,597 ft2
Single Family / Built: 1998
4746
Contact Agent
Listing Provided By
RE/MAX Plaza
