

504 Marina Drive, Mount Prospect, Illinois 60056
Sorry, we are updating photos, please update this page in 15 minutes
$270,000
|
Sold
|
|
| Status: | Closed |
| Sqft: | 1,451 |
| Cost/Sqft: | $202 |
| Beds: | 3 |
| Baths: | 2 |
| Year Built: | 1986 |
| Property Taxes: | $8,583 |
| Days On Market: | 5377 |
| Lot Size: | 0,40 |
Description
So many possibilities! Wonderful space and flow. Well-maintained home on quiet cul-de-sac with expansive back yard. Perfect for entertaining, gardening, or play area. Plasma TV mounted in family room will stay. High efficiency tankless water heater, woodburning fireplace, large eat-in kitchen, great area.
Property Specifics
| Single Family | |
| — | |
| Bi-Level | |
| 1986 | |
| Partial | |
| Brick, Stone | |
| Asphalt | |
| CUSTOM | |
| No | |
| 0.4 |
| Cook | |
| — | |
| 0 / Not Applicable | |
| None | |
| Lake Michigan | |
| Public Sewer | |
| Central Air | |
| Natural Gas, Forced Air | |
| 07991026 | |
| 08124240120000 |
Nearby Schools
| NAME: | DISTRICT: | DISTANCE: | |
|---|---|---|---|
|
Grade School
Lions Park Elementary School |
57 | — | |
|
Middle School
Lincoln Junior High School |
57 | Not in DB | |
|
High School
Prospect High School |
214 | Not in DB | |
Property History
| DATE: | EVENT: | PRICE: | SOURCE: |
|---|---|---|---|
| 31 May, 2012 | Sold | $270,000 | MRED MLS |
| 28 Apr, 2012 | Under contract | $293,000 | MRED MLS |
| — | Last price change | $307,000 | MRED MLS |
| 6 Feb, 2012 | Listed for sale | $327,000 | MRED MLS |
Sorry, we are updating photos, please update this page in 15 minutes
Room Specifics
All Bedroom Info:
Total Bedrooms: 3
Bedrooms Above Ground: 3
Bedrooms Below Ground: 0
Total Bedrooms: 3
Bedrooms Above Ground: 3
Bedrooms Below Ground: 0
Second Bedroom Info:
Dimensions: —
Location: —Dimensions: —
Floor Type: Wood Laminate
Third Bedroom Info:
Dimensions: —
Location: —Dimensions: —
Floor Type: Wood Laminate
Bathroom Info:
Full Bathrooms: 2
Partial Bathrooms: 0Full Bathrooms: 2
Bathroom Amenities: —
Bathroom in Basement: 0
Dining Room Info:
Dimensions: —
Location: —Dimensions: —
Floor Type: Hardwood
Kitchen Info:
Dimensions: —
Location: —Dimensions: —
Floor Type: Ceramic Tile
Features: Eating Area-Table Space
Living Room Info:
Dimensions: —
Location: —Dimensions: —
Floor Type: Hardwood
Family Room Info:
Dimensions: —
Location: —Dimensions: —
Floor Type: Wood Laminate
Additional Rooms Info:
Rooms: Eating Area, Office, Workshop
Basement: PartialRooms: Eating Area, Office, Workshop
Other Specifics
| 2 | |
| Concrete Perimeter | |
| Garage | |
| — | |
| — | |
| — | |
| Patio | |
| Cul-De-Sac, Fenced Yard | |
| 37 X 132 X 153 X 119 X 143 | |
| — | |
| None | |
| Bar-Wet, Hardwood Floors, Wood Laminate Floors | |
| Range, Dishwasher, Refrigerator | |
| Not in DB | |
| — | |
| — | |
| Wood Burning |
Tax History
| Year | Property Taxes |
|---|---|
| 2012 | $8,583 |
Contact Agent
Nearby Similar Homes
33 Cranbrook Drive, Des Plaines, Illinois 60016

For Sale
$419,400
3 beds / 1.0 baths / 1,170 ft2
Single Family / Built: 1957
26
400 Mount Prospect Road, Mount Prospect, Illinois 60056

For Sale
$579,900
5 beds / 3.1 baths / 2,171 ft2
Single Family / Built: 1964
68
44 Cranbrook Drive, Des Plaines, Illinois 60016

For Sale
$575,000
4 beds / 2.0 baths / 2,150 ft2
Single Family / Built: 1958
6
51 Westgate Road, Des Plaines, Illinois 60016
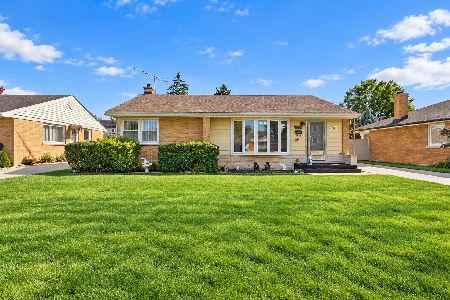
For Sale
$379,990
3 beds / 1.1 baths / 1,371 ft2
Single Family / Built: 1955
19
317 Louis Street, Mount Prospect, Illinois 60056

For Sale
$449,900
3 beds / 1.0 baths / 1,014 ft2
Single Family / Built: 1954
5
104 Warrington Road, Des Plaines, Illinois 60016
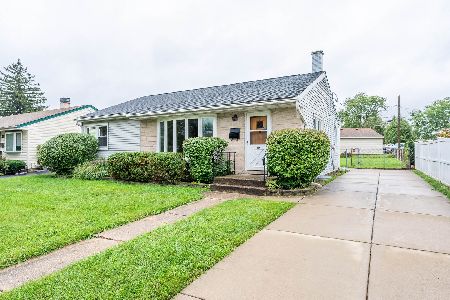
For Sale
$314,900
3 beds / 1.1 baths / 1,047 ft2
Single Family / Built: 1954
40
Nearby Sold Comparables
506 Marina Drive, Mount Prospect, Illinois 60056

Sold
$424,900
3 beds / 3.0 baths / 1,971 ft2
Single Family / Built: 1985
1351
507 Marina Drive, Mount Prospect, Illinois 60056

Sold
$324,900
4 beds / 2.1 baths / 2,231 ft2
Single Family / Built: 1987
2772
Mount Prospect, Illinois 60056

Sold
$469,000
4 beds / 2.1 baths / 2,231 ft2
Single Family / Built: 1987
1849
1018 Nawata Avenue, Mount Prospect, Illinois 60056
Sold
$469,900
4 beds / 2.1 baths / 2,800 ft2
Single Family / Built: 1975
5907
509 Albert Street, Mount Prospect, Illinois 60056
Sold
$175,000
3 beds / 2.0 baths / 1,171 ft2
Single Family / Built: —
5824
Contact Agent
Listing Provided By
Berkshire Hathaway HomeServices Starck Real Estate
