

504 Pine Street, Mount Prospect, Illinois 60056
Sorry, we are updating photos, please update this page in 15 minutes
$218,500
|
Sold
|
|
| Status: | Closed |
| Sqft: | 1,490 |
| Cost/Sqft: | $154 |
| Beds: | 3 |
| Baths: | 1 |
| Year Built: | 1956 |
| Property Taxes: | $6,083 |
| Days On Market: | 4740 |
| Lot Size: | 0,17 |
Description
Move right in to this sparkling ranch w/magnificent 22'x18' FR in ideal location just blocks to shopping, train, grade school & HS! LR w/pic windows overlooks tranquil tree-lined street. Eat-in Kit w/all SS appls. Huge FR w/floor to ceiling stone fplc opens to party deck, paver patio & large fenced bkyd. Pull-down stairs to enormous attic storage. Newer windows, HVAC & gleaming hdwd flrs. Garage w/work area too! A+!
Property Specifics
| Single Family | |
| — | |
| Ranch | |
| 1956 | |
| None | |
| Aluminum Siding | |
| Asphalt | |
| RANCH | |
| No | |
| 0.17 |
| Cook | |
| — | |
| 0 / Not Applicable | |
| None | |
| Lake Michigan | |
| Public Sewer | |
| Central Air | |
| Natural Gas, Forced Air | |
| 08490423 | |
| 03341210200000 |
Nearby Schools
| NAME: | DISTRICT: | DISTANCE: | |
|---|---|---|---|
|
Grade School
Fairview Elementary School |
57 | — | |
|
Middle School
Lincoln Junior High School |
57 | Not in DB | |
|
High School
Prospect High School |
214 | Not in DB | |
Property History
| DATE: | EVENT: | PRICE: | SOURCE: |
|---|---|---|---|
| 14 Mar, 2014 | Sold | $218,500 | MRED MLS |
| 27 Jan, 2014 | Under contract | $229,900 | MRED MLS |
| 18 Nov, 2013 | Listed for sale | $229,900 | MRED MLS |
| 8 Nov, 2021 | Sold | $430,000 | MRED MLS |
| 27 Sep, 2021 | Under contract | $444,900 | MRED MLS |
| 13 Sep, 2021 | Listed for sale | $444,900 | MRED MLS |
Sorry, we are updating photos, please update this page in 15 minutes
Room Specifics
All Bedroom Info:
Total Bedrooms: 3
Bedrooms Above Ground: 3
Bedrooms Below Ground: 0
Total Bedrooms: 3
Bedrooms Above Ground: 3
Bedrooms Below Ground: 0
Second Bedroom Info:
Dimensions: —
Location: —Dimensions: —
Floor Type: Hardwood
Third Bedroom Info:
Dimensions: —
Location: —Dimensions: —
Floor Type: Hardwood
Bathroom Info:
Full Bathrooms: 1
Partial Bathrooms: 0Full Bathrooms: 1
Bathroom Amenities: —
Bathroom in Basement: 0
Dining Room Info:
Dimensions: —
Location: —Dimensions: —
Floor Type: Hardwood
Kitchen Info:
Dimensions: —
Location: —Dimensions: —
Floor Type: Vinyl
Features: Eating Area-Table Space
Laundry Room Info:
Dimensions: —
Location: —Dimensions: —
Floor Type: Vinyl
Living Room Info:
Dimensions: —
Location: —Dimensions: —
Floor Type: Hardwood
Family Room Info:
Dimensions: —
Location: —Dimensions: —
Floor Type: Carpet
Additional Rooms Info:
Rooms: Deck, Storage
Basement: NoneRooms: Deck, Storage
Other Specifics
| 1.5 | |
| — | |
| Garage | |
| — | |
| — | |
| — | |
| Deck, Patio, Brick Paver Patio | |
| Landscaped | |
| 55 X 131 | |
| Pull Down Stair | |
| None | |
| Hardwood Floors, First Floor Bedroom, First Floor Laundry, First Floor Full Bath | |
| Range, Microwave, Dishwasher, Refrigerator, Washer, Dryer, Disposal | |
| Not in DB | |
| Sidewalks, Street Paved | |
| — | |
| Wood Burning |
Tax History
| Year | Property Taxes |
|---|---|
| 2014 | $6,083 |
| 2021 | $7,808 |
Contact Agent
Nearby Similar Homes
517 Pine Street, Mount Prospect, Illinois 60056

For Sale
$689,900
4 beds / 2.0 baths / 1,663 ft2
Single Family / Built: 1956
19
501 Wille Street, Mount Prospect, Illinois 60056

For Sale
$544,900
2 beds / 2.1 baths / 1,957 ft2
Single Family / Built: 1950
25
319 Main Street, Mount Prospect, Illinois 60056
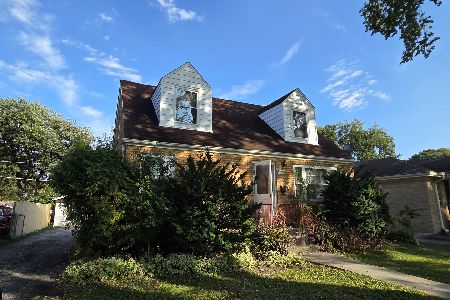
For Sale
$330,000
3 beds / 2.0 baths / 1,339 ft2
Single Family / Built: —
27
301 Lonnquist Boulevard, Mount Prospect, Illinois 60056

For Sale
$465,000
4 beds / 2.0 baths / 1,708 ft2
Single Family / Built: 1948
18
412 Wa Pella Avenue, Mount Prospect, Illinois 60056
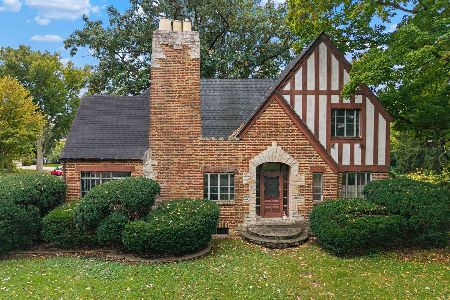
For Sale
$549,000
4 beds / 2.0 baths / 2,572 ft2
Single Family / Built: 1929
20
200 Council Trail, Mount Prospect, Illinois 60056

For Sale
$449,000
3 beds / 2.0 baths / 0 ft2
Single Family / Built: 1955
8
Nearby Sold Comparables
506 Pine Street, Mount Prospect, Illinois 60056

Sold
$648,000
4 beds / 3.1 baths / 2,972 ft2
Single Family / Built: 2004
4882
508 Pine, Mount Prospect, Illinois 60056
Sold
$350,000
3 beds / 2.0 baths / 1,400 ft2
Single Family / Built: 1955
7342
510 Pine Street, Mount Prospect, Illinois 60056
Sold
$249,000
3 beds / 1.1 baths / 1,271 ft2
Single Family / Built: 1954
5833
510 Pine Street, Mount Prospect, Illinois 60056
Sold
$155,800
3 beds / 1.0 baths / 0 ft2
Single Family / Built: —
4927
507 Elmhurst Road, Mount Prospect, Illinois 60056
Sold
$269,900
3 beds / 2.1 baths / 1,335 ft2
Single Family / Built: 1957
2493
Contact Agent
Listing Provided By
Coldwell Banker Residential
