

504 Revere Avenue, Westmont, Illinois 60559
Sorry, we are updating photos, please update this page in 15 minutes
$315,000
|
Sold
|
|
| Status: | Closed |
| Sqft: | 1,768 |
| Cost/Sqft: | $184 |
| Beds: | 3 |
| Baths: | 3 |
| Year Built: | 1977 |
| Property Taxes: | $6,810 |
| Days On Market: | 4173 |
| Lot Size: | 0,22 |
Description
Enjoy this Terrific Cul-de-Sac Location with a Premier Lot In Oakwood Community that offers 15 Acre Lake and Walk to Ty Warner Park & Schools. 3 Bedrooms, 2.1 Baths with Finished Basement, Spacious Foyer, Brand New Flooring installed in the Open Living/Dining Room, Eat-In Kitchen and Plenty of Room For 2 Cooks, Inviting Family Room with Fireplace, Large Master Suite, Roof, Windows, Furn/AC '09, Siding & Insulation '13 Fenced Yard, Minutes from Train, Rte 83, I88-294, OakBrook Mall
Property Specifics
| Single Family | |
| — | |
| — | |
| 1977 | |
| Full | |
| Vinyl Siding, Brick | |
| Asphalt | |
| — | |
| No | |
| 0.22 |
| Du Page | |
| — | |
| 125 / Annual | |
| None | |
| Lake Michigan | |
| Public Sewer | |
| Central Air | |
| Natural Gas, Forced Air | |
| 08935153 | |
| 0903210009 |
Nearby Schools
| NAME: | DISTRICT: | DISTANCE: | |
|---|---|---|---|
|
Grade School
J T Manning Elementary School |
201 | — | |
|
Middle School
Westmont Junior High School |
201 | Not in DB | |
|
High School
Westmont High School |
201 | Not in DB | |
Property History
| DATE: | EVENT: | PRICE: | SOURCE: |
|---|---|---|---|
| 16 Oct, 2015 | Sold | $315,000 | MRED MLS |
| 19 Aug, 2015 | Under contract | $325,000 | MRED MLS |
| — | Last price change | $329,900 | MRED MLS |
| 28 May, 2015 | Listed for sale | $329,900 | MRED MLS |
Sorry, we are updating photos, please update this page in 15 minutes
Room Specifics
All Bedroom Info:
Total Bedrooms: 3
Bedrooms Above Ground: 3
Bedrooms Below Ground: 0
Total Bedrooms: 3
Bedrooms Above Ground: 3
Bedrooms Below Ground: 0
Second Bedroom Info:
Dimensions: —
Location: —Dimensions: —
Floor Type: Carpet
Third Bedroom Info:
Dimensions: —
Location: —Dimensions: —
Floor Type: Carpet
Bathroom Info:
Full Bathrooms: 3
Partial Bathrooms: 1Full Bathrooms: 3
Bathroom Amenities: —
Bathroom in Basement: 0
Dining Room Info:
Dimensions: —
Location: —Dimensions: —
Floor Type: Hardwood
Kitchen Info:
Dimensions: —
Location: —Dimensions: —
Floor Type: Other
Features: Eating Area-Table Space
Laundry Room Info:
Dimensions: —
Location: —Dimensions: —
Floor Type: Other
Living Room Info:
Dimensions: —
Location: —Dimensions: —
Floor Type: Hardwood
Family Room Info:
Dimensions: —
Location: —Dimensions: —
Floor Type: Wood Laminate
Additional Rooms Info:
Rooms: Recreation Room
Basement: FullRooms: Recreation Room
Other Specifics
| 2.5 | |
| Concrete Perimeter | |
| Garage | |
| — | |
| — | |
| — | |
| Patio, Storms/Screens | |
| Cul-De-Sac, Fenced Yard | |
| 52X95X78X36X95X30X100X82 | |
| Unfinished | |
| Full | |
| Wood Laminate Floors | |
| Range, Microwave, Dishwasher, Refrigerator, Washer, Dryer, Disposal | |
| Not in DB | |
| Sidewalks, Street Lights, Street Paved | |
| — | |
| Wood Burning |
Tax History
| Year | Property Taxes |
|---|---|
| 2015 | $6,810 |
Contact Agent
Nearby Similar Homes

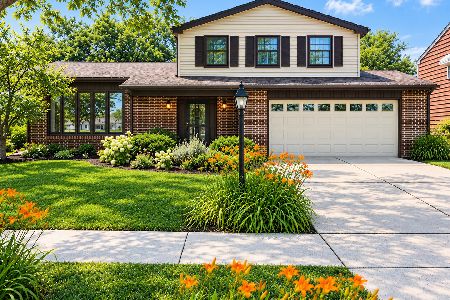
434 Traube Avenue, Clarendon Hills, Illinois 60514

For Sale
$1,899,000
4 beds / 5.1 baths / 4,041 ft2
Single Family / Built: 2026
39

5 Larkspur Lane, Clarendon Hills, Illinois 60514
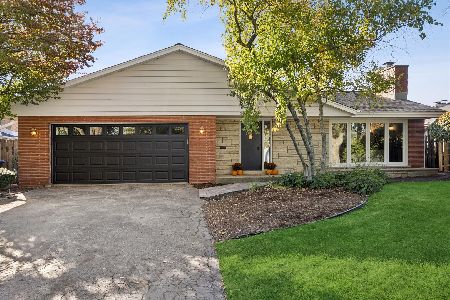
For Sale
$979,000
3 beds / 3.0 baths / 3,322 ft2
Single Family / Built: 1960
11
Nearby Sold Comparables
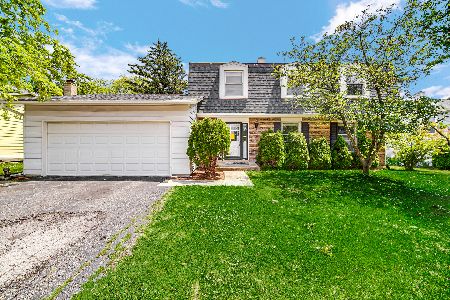
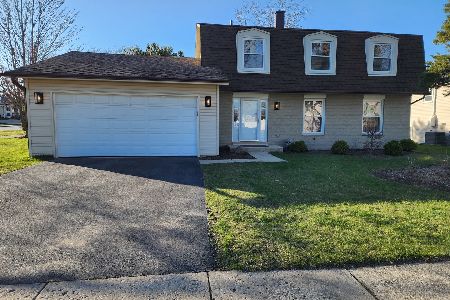
837 Oakwood, Westmont, Illinois 60559

Sold
$324,900
4 beds / 3.0 baths / 0 ft2
Single Family / Built: —
6279
Contact Agent
Listing Provided By
Baird & Warner
