

504 Vine Street, Hinsdale, Illinois 60521
Sorry, we are updating photos, please update this page in 15 minutes
$1,475,000
|
Sold
|
|
| Status: | Closed |
| Sqft: | 0 |
| Cost/Sqft: | — |
| Beds: | 4 |
| Baths: | 6 |
| Year Built: | 1999 |
| Property Taxes: | $26,935 |
| Days On Market: | 6103 |
| Lot Size: | 0,00 |
Description
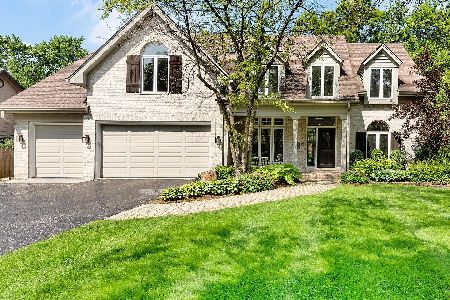
AN AMAZING DBL LOT (133X160.46) IS ONLY THE BEGINNING OF THIS WONDERFUL PRAIRIE INSPIRED HOME. CUSTOM BLT BY IT'S ORIGINAL OWNERS, THE OPEN LIGHT, BRIGHT, INTERIOR WILL IMPRESS. ENTER THROUGH DBL DOORS, LG FORMALS, OPEN 2 STY FOY. 1ST FL MUSIC RM COULD MAKE GREAT STUDY. ARIZONA INSPIRED DECOR. FR OPEN TO CUSTOM KIT W/B-FAST BAR. 1ST FL MUDRM W/LCKRS, PVT MSTR W/CONTEMP INSPIRED BA. EXTA DEEP LL W/DAYLIGHT WINDOWS
Property Specifics
| Single Family | |
| — | |
| Prairie | |
| 1999 | |
| Full, English | |
| Brick | |
| Asphalt | |
| — | |
| No | |
| — |
| Du Page | |
| — | |
| 0 / Not Applicable | |
| None | |
| Lake Michigan, Public | |
| Public Sewer | |
| Central Air, Zoned | |
| Natural Gas, Forced Air, Zoned | |
| 07438784 | |
| 0901301026 |
Nearby Schools
| NAME: | DISTRICT: | DISTANCE: | |
|---|---|---|---|
|
Grade School
Monroe Elementary School |
181 | — | |
|
Middle School
Clarendon Hills Middle School |
181 | Not in DB | |
|
High School
Hinsdale Central High School |
86 | Not in DB | |
Property History
| DATE: | EVENT: | PRICE: | SOURCE: |
|---|---|---|---|
| 30 Sep, 2010 | Sold | $1,475,000 | MRED MLS |
| 21 Aug, 2010 | Under contract | $1,699,000 | MRED MLS |
| — | Last price change | $1,799,000 | MRED MLS |
| 10 Feb, 2010 | Listed for sale | $2,089,000 | MRED MLS |
Sorry, we are updating photos, please update this page in 15 minutes
Room Specifics
All Bedroom Info:
Total Bedrooms: 4
Bedrooms Above Ground: 4
Bedrooms Below Ground: 0
Total Bedrooms: 4
Bedrooms Above Ground: 4
Bedrooms Below Ground: 0
Second Bedroom Info:
Dimensions: —
Location: —Dimensions: —
Floor Type: Carpet
Third Bedroom Info:
Dimensions: —
Location: —Dimensions: —
Floor Type: Carpet
Fourth Bedroom Info:
Dimensions: —
Location: —Dimensions: —
Floor Type: Carpet
Bathroom Info:
Full Bathrooms: 6
Partial Bathrooms: 2Full Bathrooms: 6
Bathroom Amenities: Whirlpool, Separate Shower
Bathroom in Basement: 1
Dining Room Info:
Dimensions: —
Location: —Dimensions: —
Floor Type: Hardwood
Kitchen Info:
Dimensions: —
Location: —Dimensions: —
Floor Type: Ceramic Tile
Features: Eating Area-Breakfast Bar, Eating Area-Table Space, Island, Pantry-Walk-in
Living Room Info:
Dimensions: —
Location: —Dimensions: —
Floor Type: Carpet
Family Room Info:
Dimensions: —
Location: —Dimensions: —
Floor Type: Ceramic Tile
Additional Rooms Info:
Rooms: Breakfast Room, Exercise Room, Gallery, Game Room, Recreation Room, Sitting Room
Basement: Full, EnglishRooms: Breakfast Room, Exercise Room, Gallery, Game Room, Recreation Room, Sitting Room
Other Specifics
| 2 | |
| Concrete Perimeter | |
| Garage | |
| — | |
| — | |
| — | |
| Patio | |
| — | |
| 133X160.46 | |
| — | |
| Full | |
| Vaulted/Cathedral Ceilings | |
| Double Oven, Range, Microwave, Dishwasher, Refrigerator, Disposal | |
| Not in DB | |
| — | |
| — | |
| Wood Burning, Gas Starter |
Tax History
| Year | Property Taxes |
|---|---|
| 2010 | $26,935 |
Contact Agent
Nearby Similar Homes
516 Clay Street, Hinsdale, Illinois 60521

For Sale
$2,499,000
5 beds / 4.1 baths / 6,459 ft2
Single Family / Built: 2010
98
420 Lincoln Street, Hinsdale, Illinois 60521

For Sale
$1,999,000
4 beds / 3.1 baths / 5,406 ft2
Single Family / Built: 2011
25
211 Vine Street, Hinsdale, Illinois 60521

For Sale
$1,150,000
4 beds / 2.2 baths / 2,634 ft2
Single Family / Built: 1918
0
319 Lincoln Street, Hinsdale, Illinois 60521

For Sale
$1,450,000
5 beds / 3.1 baths / 5,837 ft2
Single Family / Built: 1887
72
309 Maple Street, Hinsdale, Illinois 60521

For Sale
$1,799,000
4 beds / 3.1 baths / 4,500 ft2
Single Family / Built: 1986
15
101 Clay Street, Hinsdale, Illinois 60521

For Sale
$1,399,000
4 beds / 3.1 baths / 4,377 ft2
Single Family / Built: 1973
49
Nearby Sold Comparables
516 Vine Street, Hinsdale, Illinois 60521
Sold
$1,725,000
4 beds / 4.2 baths / 6,380 ft2
Single Family / Built: 1998
892
516 Vine Street, Hinsdale, Illinois 60521

Sold
$1,499,000
4 beds / 4.2 baths / 6,380 ft2
Single Family / Built: 1996
2786
428 Vine Street, Hinsdale, Illinois 60521
Sold
$819,000
3 beds / 2.0 baths / 0 ft2
Single Family / Built: 1955
6189
505 Clay Street, Hinsdale, Illinois 60521
Sold
$1,649,000
5 beds / 5.1 baths / 3,805 ft2
Single Family / Built: —
5355
509 Clay Street, Hinsdale, Illinois 60521
Sold
$999,900
4 beds / 3.1 baths / 0 ft2
Single Family / Built: 1961
7061
423 Clay Street, Hinsdale, Illinois 60521
Sold
$2,099,000
5 beds / 6.1 baths / 4,000 ft2
Single Family / Built: 2012
4977
Contact Agent
Listing Provided By
Re/Max Signature Homes
