

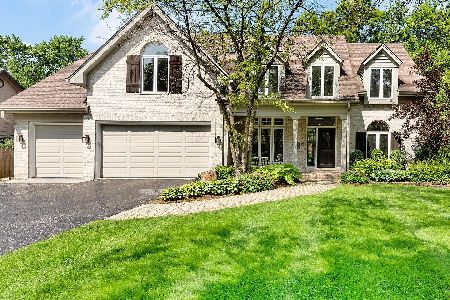
509 Clay Street, Hinsdale, Illinois 60521
Sorry, we are updating photos, please update this page in 15 minutes
$871,733
|
Sold
|
|
| Status: | Closed |
| Sqft: | 0 |
| Cost/Sqft: | — |
| Beds: | 4 |
| Baths: | 4 |
| Year Built: | 1961 |
| Property Taxes: | $11,444 |
| Days On Market: | 7061 |
| Lot Size: | 0,00 |
Description
Lovingly Maintained & Embellished By The Original Owner, This Home Is Full of Surprises & Possibilities. Much Larger Than You d Expect With Updates That Include A Redone Kitchen & Delightful Family/Sun Room Addition That Overlooks A Nice Deep Yard - Ferreted Away On An In-Town, Close to All Hinsdale Cul-de-Sac. Don`t Miss The Opportunity..
Property Specifics
| Single Family | |
| — | |
| — | |
| 1961 | |
| Full, Walkout | |
| Brick, Cedar | |
| — | |
| — | |
| No | |
| — |
| Du Page | |
| — | |
| 0 / Not Applicable | |
| None | |
| Lake Michigan | |
| Public Sewer | |
| Central Air, Zoned | |
| Natural Gas, Forced Air, Zoned | |
| 06567539 | |
| 0901301003 |
Nearby Schools
| NAME: | DISTRICT: | DISTANCE: | |
|---|---|---|---|
|
Grade School
Monroe Elementary School |
181 | — | |
|
Middle School
Clarendon Hills Middle School |
181 | Not in DB | |
|
High School
Hinsdale Central High School |
86 | Not in DB | |
Property History
| DATE: | EVENT: | PRICE: | SOURCE: |
|---|---|---|---|
| 10 Apr, 2008 | Sold | $871,733 | MRED MLS |
| 9 Jan, 2008 | Under contract | $999,900 | MRED MLS |
| — | Last price change | $1,049,000 | MRED MLS |
| 28 Jun, 2007 | Listed for sale | $1,099,000 | MRED MLS |
Sorry, we are updating photos, please update this page in 15 minutes
Room Specifics
All Bedroom Info:
Total Bedrooms: 4
Bedrooms Above Ground: 4
Bedrooms Below Ground: 0
Total Bedrooms: 4
Bedrooms Above Ground: 4
Bedrooms Below Ground: 0
Second Bedroom Info:
Dimensions: —
Location: —Dimensions: —
Floor Type: Carpet
Third Bedroom Info:
Dimensions: —
Location: —Dimensions: —
Floor Type: Carpet
Fourth Bedroom Info:
Dimensions: —
Location: —Dimensions: —
Floor Type: Carpet
Bathroom Info:
Full Bathrooms: 4
Partial Bathrooms: 1Full Bathrooms: 4
Bathroom Amenities: Separate Shower, Double Sink
Bathroom in Basement: 1
Dining Room Info:
Dimensions: —
Location: —Dimensions: —
Floor Type: Hardwood
Kitchen Info:
Dimensions: —
Location: —Dimensions: —
Floor Type: Hardwood
Features: Eating Area-Table Space
Living Room Info:
Dimensions: —
Location: —Dimensions: —
Floor Type: Carpet
Family Room Info:
Dimensions: —
Location: —Dimensions: —
Floor Type: Carpet
Additional Rooms Info:
Rooms: Kitchen, Recreation Room, Workshop
Basement: Full, WalkoutRooms: Kitchen, Recreation Room, Workshop
Other Specifics
| 2 | |
| — | |
| Garage | |
| — | |
| — | |
| — | |
| — | |
| Cul-De-Sac | |
| 92 X 170 | |
| — | |
| Full | |
| — | |
| Range, Microwave, Dishwasher, Refrigerator, Bar Fridge, Washer, Dryer, Disposal | |
| Not in DB | |
| — | |
| — | |
| — |
Tax History
| Year | Property Taxes |
|---|---|
| 2008 | $11,444 |
Contact Agent
Nearby Similar Homes
516 Clay Street, Hinsdale, Illinois 60521

For Sale
$2,499,000
5 beds / 4.1 baths / 6,459 ft2
Single Family / Built: 2010
98
420 Lincoln Street, Hinsdale, Illinois 60521

For Sale
$1,999,000
4 beds / 3.1 baths / 5,406 ft2
Single Family / Built: 2011
25
211 Vine Street, Hinsdale, Illinois 60521

For Sale
$1,150,000
4 beds / 2.2 baths / 2,634 ft2
Single Family / Built: 1918
0
319 Lincoln Street, Hinsdale, Illinois 60521

For Sale
$1,450,000
5 beds / 3.1 baths / 5,837 ft2
Single Family / Built: 1887
72
101 Clay Street, Hinsdale, Illinois 60521

For Sale
$1,399,000
4 beds / 3.1 baths / 4,377 ft2
Single Family / Built: 1973
49
309 Maple Street, Hinsdale, Illinois 60521

For Sale
$1,799,000
4 beds / 3.1 baths / 4,500 ft2
Single Family / Built: 1986
15
Nearby Sold Comparables
505 Clay Street, Hinsdale, Illinois 60521

Sold
$1,649,000
5 beds / 5.1 baths / 3,805 ft2
Single Family / Built: —
5355
423 Clay Street, Hinsdale, Illinois 60521
Sold
$2,099,000
5 beds / 6.1 baths / 4,000 ft2
Single Family / Built: 2012
4977
423 Clay Street, Hinsdale, Illinois 60521
Sold
$2,225,000
5 beds / 6.1 baths / 4,400 ft2
Single Family / Built: 2013
4240
516 Vine Street, Hinsdale, Illinois 60521
Sold
$1,499,000
4 beds / 4.2 baths / 6,380 ft2
Single Family / Built: 1996
2786
504 Vine Street, Hinsdale, Illinois 60521
Sold
$1,699,000
4 beds / 4.2 baths / 0 ft2
Single Family / Built: 1999
6103
516 Vine Street, Hinsdale, Illinois 60521
Sold
$1,725,000
4 beds / 4.2 baths / 6,380 ft2
Single Family / Built: 1998
892
Contact Agent
Listing Provided By
Village Sotheby's International Realty
