

5042 Main Street, Lisle, Illinois 60532
Sorry, we are updating photos, please update this page in 15 minutes
$315,000
|
Sold
|
|
| Status: | Closed |
| Sqft: | 2,773 |
| Cost/Sqft: | $117 |
| Beds: | 4 |
| Baths: | 2 |
| Year Built: | 1960 |
| Property Taxes: | $8,893 |
| Days On Market: | 5601 |
| Lot Size: | 0,00 |
Description
ALL BRICK HOME SITUATED ON TWO PIN NUMBERS. 1ST FLR FAMILY RM AND MASTER SUITE. MOSTLY HARDWOOD FLRS THOUGH-OUT.REFINISHED KITCHEN & LIVING RM FLRS. GREAT FOR ENTERTAINING LR, FAMILYRM & REC RM. WALK OUT LOWER LEVEL TO PAVER PATIO, POND & HOT TUB. TWO FIREPLACES, FORMAL DINING RM/ SPACIOUS EAT-IN KITCHEN.STEPS TO TOWN, TRAIN & XPRESSWYS. CIRCULAR DRIVEWAY. GARAGE & POOL ON OTHER PIN 0810403006. TAX REFLECT BOTH PINS
Property Specifics
| Single Family | |
| — | |
| Ranch | |
| 1960 | |
| Partial, Walkout | |
| Brick | |
| Asphalt | |
| — | |
| No | |
| — |
| Du Page | |
| — | |
| 0 / Not Applicable | |
| None | |
| Lake Michigan | |
| Public Sewer | |
| Central Air | |
| Natural Gas, Forced Air | |
| 07846124 | |
| 0810223006 |
Nearby Schools
| NAME: | DISTRICT: | DISTANCE: | |
|---|---|---|---|
|
Middle School
Lisle Junior High School |
202 | Not in DB | |
|
High School
Lisle High School |
202 | Not in DB | |
Property History
| DATE: | EVENT: | PRICE: | SOURCE: |
|---|---|---|---|
| 12 Aug, 2011 | Sold | $315,000 | MRED MLS |
| 6 Jul, 2011 | Under contract | $324,900 | MRED MLS |
| 30 Jun, 2011 | Listed for sale | $324,900 | MRED MLS |
Sorry, we are updating photos, please update this page in 15 minutes
Room Specifics
All Bedroom Info:
Total Bedrooms: 4
Bedrooms Above Ground: 4
Bedrooms Below Ground: 0
Total Bedrooms: 4
Bedrooms Above Ground: 4
Bedrooms Below Ground: 0
Second Bedroom Info:
Dimensions: —
Location: —Dimensions: —
Floor Type: Hardwood
Third Bedroom Info:
Dimensions: —
Location: —Dimensions: —
Floor Type: Hardwood
Fourth Bedroom Info:
Dimensions: —
Location: —Dimensions: —
Floor Type: Hardwood
Bathroom Info:
Full Bathrooms: 2
Partial Bathrooms: 0Full Bathrooms: 2
Bathroom Amenities: Separate Shower, Double Sink
Bathroom in Basement: 0
Dining Room Info:
Dimensions: —
Location: —Dimensions: —
Floor Type: Hardwood
Kitchen Info:
Dimensions: —
Location: —Dimensions: —
Floor Type: Hardwood
Features: Eating Area-Table Space
Laundry Room Info:
Dimensions: —
Location: —Dimensions: —
Floor Type: Other
Living Room Info:
Dimensions: —
Location: —Dimensions: —
Floor Type: Hardwood
Family Room Info:
Dimensions: —
Location: —Dimensions: —
Floor Type: Hardwood
Additional Rooms Info:
Rooms: Deck, Foyer, Office, Recreation Room
Basement: Partial, WalkoutRooms: Deck, Foyer, Office, Recreation Room
Other Specifics
| 2 | |
| — | |
| Garage | |
| — | |
| — | |
| — | |
| Deck, Hot Tub, Brick Paver Patio, Above Ground Pool, Storms/Screens | |
| Fenced Yard, Pond(s) | |
| 72X200X80X154 | |
| — | |
| Full | |
| Vaulted/Cathedral Ceilings, Skylight(s), Hot Tub, Hardwood Floors, First Floor Bedroom, First Floor Full Bath | |
| Range, Dishwasher, Refrigerator | |
| Not in DB | |
| Street Paved | |
| — | |
| Wood Burning |
Tax History
| Year | Property Taxes |
|---|---|
| 2011 | $8,893 |
Contact Agent
Nearby Similar Homes
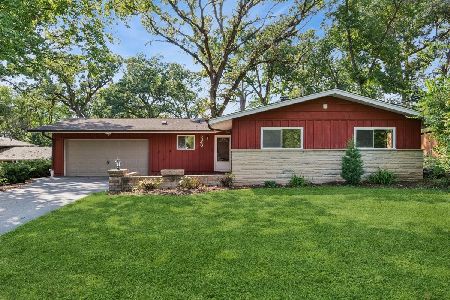
812 Hitchcock Avenue, Lisle, Illinois 60532
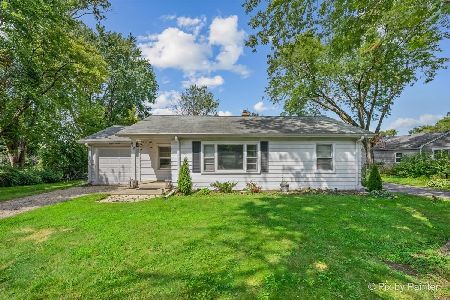
For Sale
$325,000
2 beds / 1.0 baths / 850 ft2
Single Family / Built: 1953
45
807 Division Street, Lisle, Illinois 60532
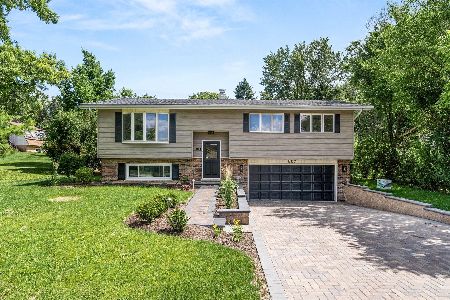
For Sale
$517,900
3 beds / 2.0 baths / 1,715 ft2
Single Family / Built: 1968
134
4720 Lincoln Avenue, Lisle, Illinois 60532
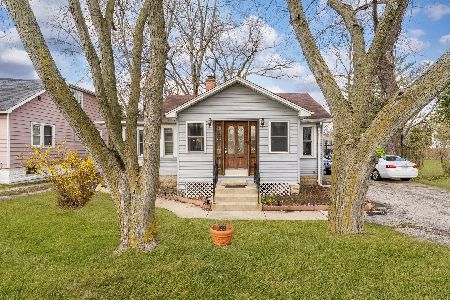
For Sale
$305,000
3 beds / 1.1 baths / 1,052 ft2
Single Family / Built: 1935
205
1510A Burlington Avenue, Lisle, Illinois 60532
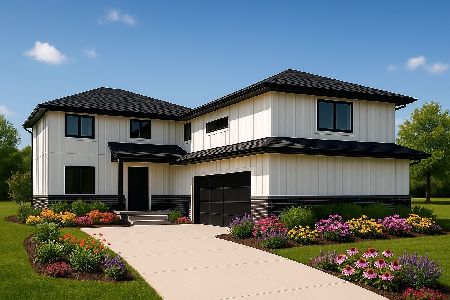
For Sale
$949,000
5 beds / 5.0 baths / 3,300 ft2
Single Family / Built: —
382
6183 Tyrnbury Drive, Lisle, Illinois 60532
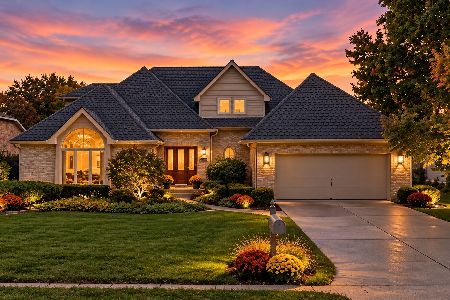
For Sale
$930,000
4 beds / 2.1 baths / 3,219 ft2
Single Family / Built: 1991
32
Nearby Sold Comparables
1113 Short Street, Lisle, Illinois 60532

Sold
$280,000
4 beds / 2.0 baths / 1,500 ft2
Single Family / Built: 1952
5736
5112 Main Street, Lisle, Illinois 60532
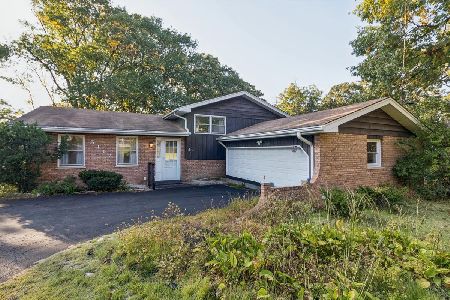
Sold
$350,000
4 beds / 2.0 baths / 1,848 ft2
Single Family / Built: 1968
378
5107 Lincoln Avenue, Lisle, Illinois 60532
Sold
$239,995
3 beds / 2.0 baths / 1,769 ft2
Single Family / Built: 1954
3889
5107 Lincoln Avenue, Lisle, Illinois 60532

Sold
$274,900
3 beds / 2.0 baths / 1,769 ft2
Single Family / Built: 1954
2240
1119 Short Street, Lisle, Illinois 60532

Sold
$235,000
2 beds / 1.0 baths / 1,092 ft2
Single Family / Built: 1952
2197
1119 Short Street, Lisle, Illinois 60532
Sold
$300,000
2 beds / 1.0 baths / 1,092 ft2
Single Family / Built: 1952
6752
Contact Agent
Listing Provided By
Coldwell Banker Residential
