

5046 Marshall Court, Wadsworth, Illinois 60083


$535,000
|
Sold
|
|
| Status: | Closed |
| Sqft: | 3,538 |
| Cost/Sqft: | $153 |
| Beds: | 4 |
| Baths: | 3 |
| Year Built: | 2005 |
| Property Taxes: | $17,048 |
| Days On Market: | 212 |
| Lot Size: | 0,45 |
Description
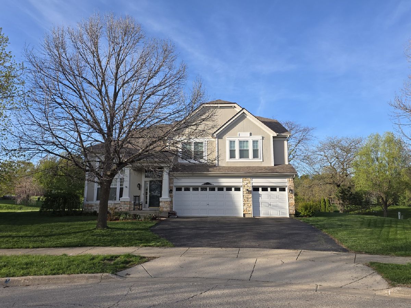
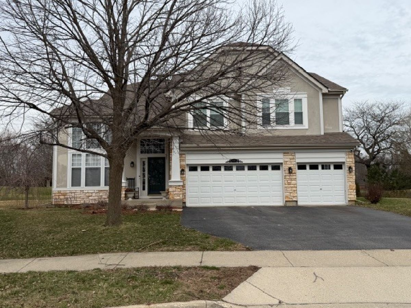
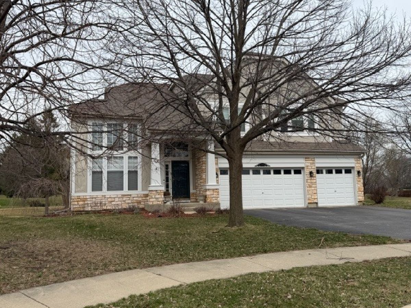
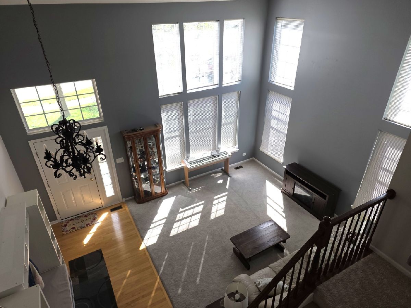
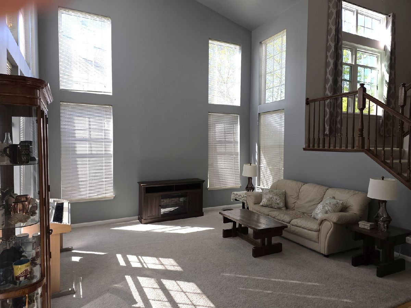
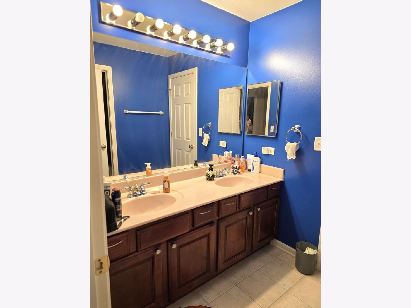
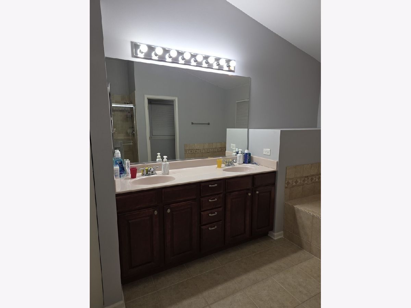
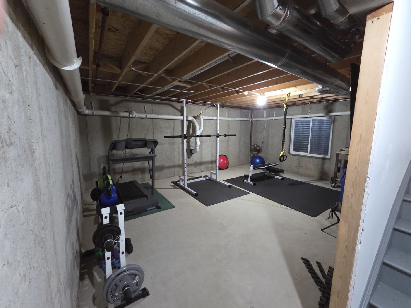
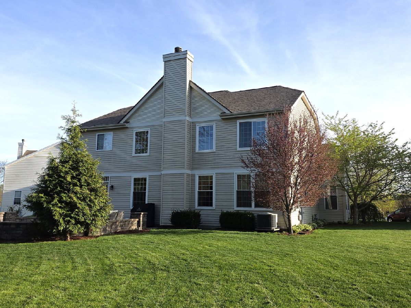
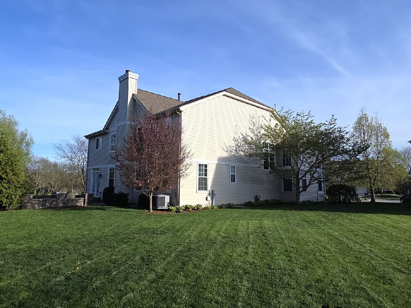
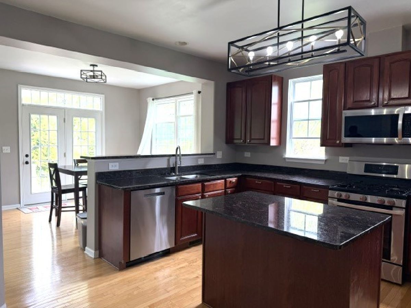
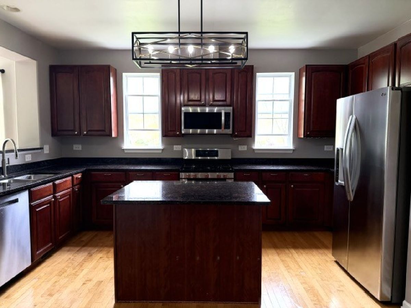
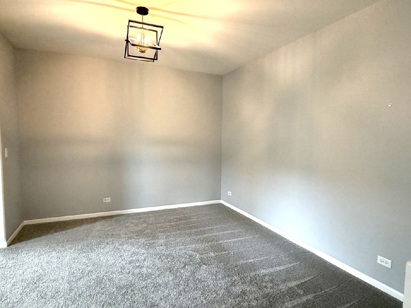
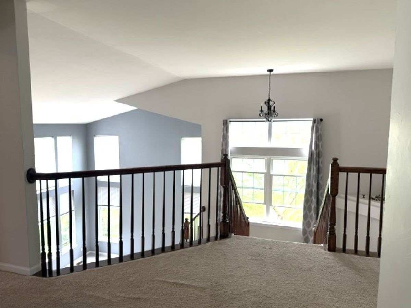
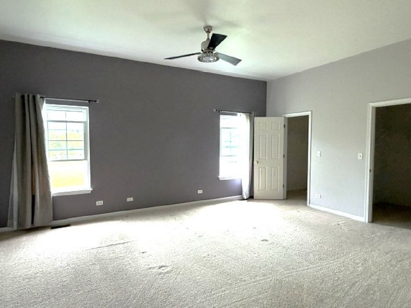
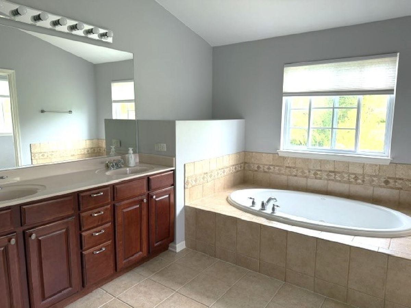
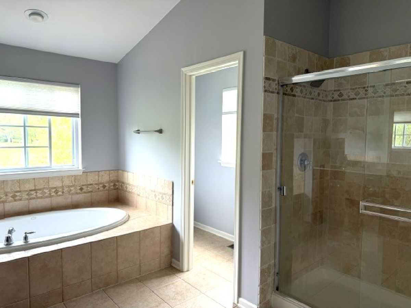
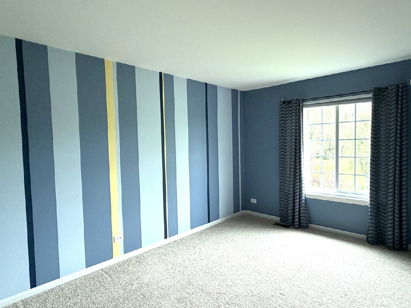
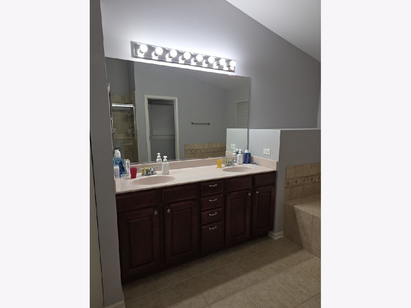
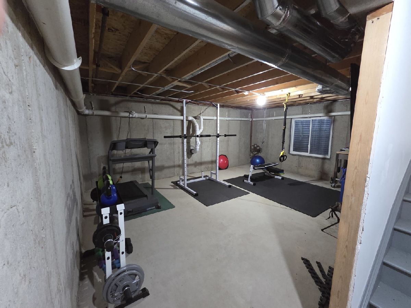
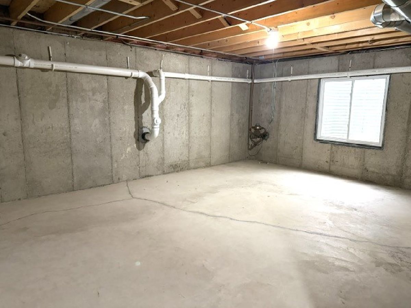
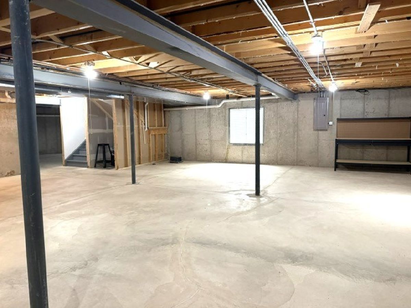
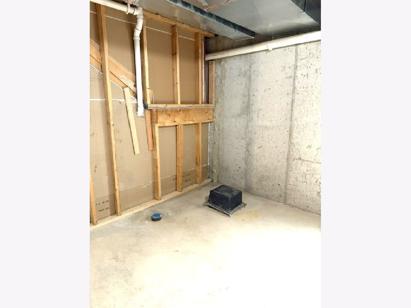
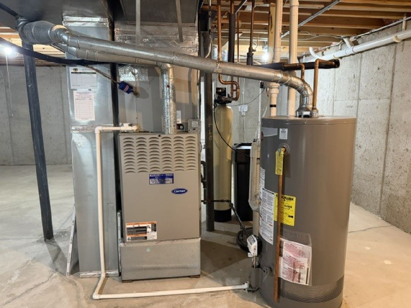
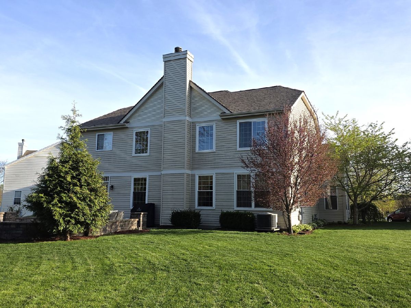
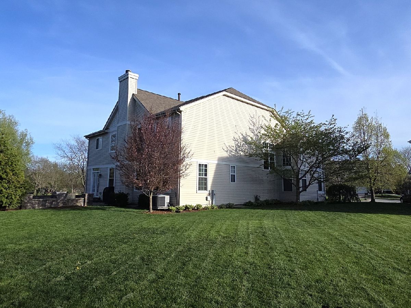
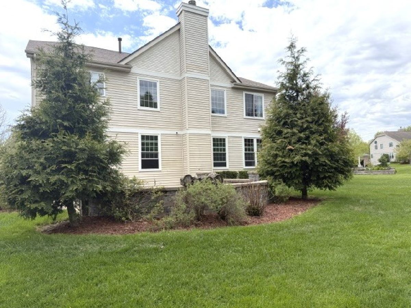
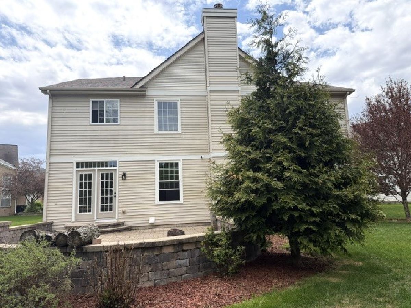
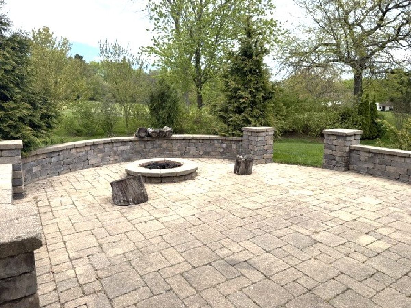
Wonderful 2 Story with cul de sac location backing to the golf course on almost half of an acre in Midlane. Fantastic landscaping with brick paver patio and fire pit in the back for entertaining. As you enter the home you are greeted with vaulted ceilings, hardwood flooring and a double staircase to the 2nd living area. If you like to cook and entertain the kitchen with granite counters, has an ample sized island with counter top seating, newer stainless appliances (2020) cherry cabinetry and a breakfast room which opens up to the brick paver patio area for ease of entertaining and enjoying life. The 2 story family room anchors the first floor with it's gas fireplace and open floor plan. There is also a first floor den or office which is convenient for those times you need to work at home. The 2nd level finds a spacious primary suite with double walk in closets and a primary bath with soaking tub and dual sinks. There are 3 other amply sized bedrooms on this level as well as another full hall bathroom. Lower level basement is unfinished and just waiting for someone to bring it to life. New Roof 2025, New Patio door, Majority of the windows are Newer. Low HOA fees include use of clubhouse, fitness room and outdoor pool in summer months. Near Great Lakes and Shopping.
Property Specifics
| Single Family | |
| — | |
| Traditional | |
| 2005 | |
| Unfinished, Full | |
| 1,830 | |
| Vinyl Siding, Synthetic Stucco, Stone | |
| Asphalt | |
| 2 Story | |
| No | |
| 0.45 |
| Lake | |
| Midlane | |
| 522 / Annual | |
| Insurance, Clubhouse, Exercise Facilities, Pool | |
| Public | |
| Public Sewer | |
| Central Air | |
| Gas, Forced Air | |
| 12606419 | |
| 07022070150000 |
Nearby Schools
| NAME: | DISTRICT: | DISTANCE: | |
|---|---|---|---|
|
Grade School
Spaulding School |
56 | — | |
|
Middle School
Viking Middle School |
56 | Not in DB | |
|
High School
Warren Township High School |
121 | Not in DB | |
Property History
| DATE: | EVENT: | PRICE: | SOURCE: |
|---|---|---|---|
| 15 May, 2019 | Sold | $265,000 | MRED MLS |
| 29 Mar, 2019 | Under contract | $279,900 | MRED MLS |
| 17 Mar, 2019 | Listed for sale | $279,900 | MRED MLS |
| 31 Aug, 2023 | Sold | $470,000 | MRED MLS |
| 26 Jul, 2023 | Under contract | $485,000 | MRED MLS |
| 12 Jul, 2023 | Listed for sale | $485,000 | MRED MLS |
| 23 Oct, 2026 | Sold | $535,000 | MRED MLS |
| 23 Sep, 2026 | Under contract | $539,900 | MRED MLS |
| 31 Mar, 2026 | Listed for sale | $539,900 | MRED MLS |
Room Specifics
Total Bedrooms: 4
Bedrooms Above Ground: 4
Bedrooms Below Ground: 0
Dimensions: 16X19
Floor Type: Carpet
Dimensions: 11X15
Floor Type: Carpet
Dimensions: 13X14
Floor Type: Carpet
Dimensions: 12X13
Floor Type: Carpet
Full Bathrooms: 3
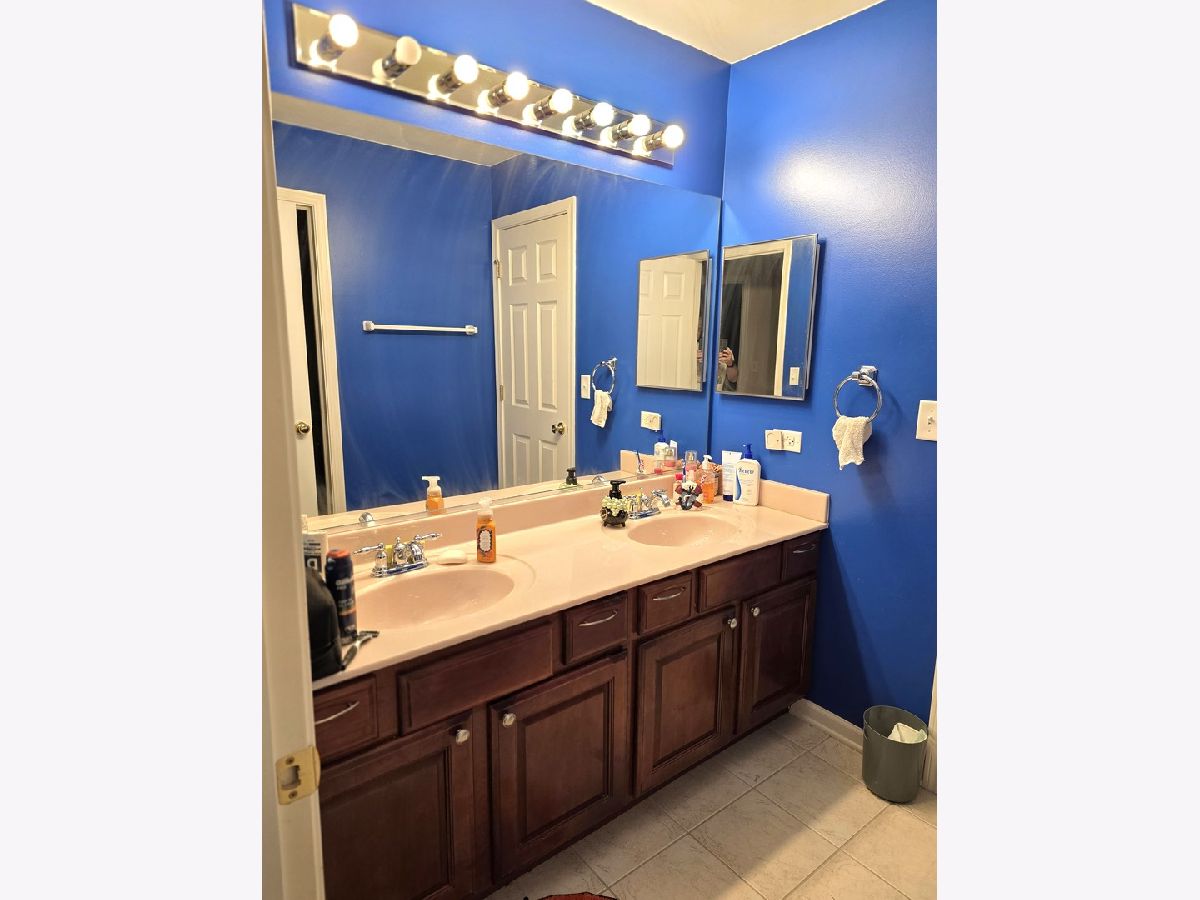
Bathroom Amenities: Whirlpool, Double Sink
Bathroom in Basement: 0
Dimensions: 12X13
Floor Type: Carpet
Dimensions: 13X15
Floor Type: Hardwood
Features: Eating Area-Breakfast Bar, Eating Area-Table Space, Pantry-Closet, Breakfast Room
Dimensions: 7X12
Floor Type: Tile
Dimensions: 14X15
Floor Type: Carpet
Dimensions: 16X19
Floor Type: Carpet
Rooms: Breakfast Room, Den
Name: Breakfast Room
Dimensions: 10X12
Floor Type: Hardwood
Name: Den
Dimensions: 10X11
Floor Type: Carpet
Other Specifics
| 3 | |
| Concrete Perimeter | |
| Asphalt, Garage Door Opener, Garage Owned, Attached, Garage | |
| Main Level, In Unit | |
| Hardwood | |
| Patio | |
| Fire Pit | |
| Cul-De-Sac, On Golf Course | |
| 26x26x144x67x121x37x127 | |
| Unfinished | |
| Full, Double Sink, Whirlpool & Sep Shwr | |
| Vaulted Ceiling(s) | |
| Range, Microwave, Dishwasher, Refrigerator, Washer, Dryer | |
| Not in DB | |
| Clubhouse, Pool, Street Paved | |
| — | |
| Gas Starter |
Tax History
| Year | Property Taxes |
|---|---|
| 2019 | $14,932 |
| 2023 | $11,380 |
| 2026 | $17,048 |
Contact Agent
Nearby Similar Homes
Nearby Sold Comparables

Contact Agent
Listing Provided By
RE/MAX Advisors
