

505 Circle Avenue, Port Barrington, Illinois 60010
Subdivision > Fox River Valley Gardens
Sorry, we are updating photos, please update this page in 15 minutes
$196,000
|
Sold
|
|
| Status: | Closed |
| Sqft: | 1,794 |
| Cost/Sqft: | $122 |
| Beds: | 2 |
| Baths: | 2 |
| Year Built: | 1978 |
| Property Taxes: | $6,979 |
| Days On Market: | 4127 |
| Lot Size: | 1,00 |
Description
PERFECTLY NESTLED ON A 1 ACRE CHANNEL-FRONT HOMESITE, THIS IS LIKE OWNING YOUR OWN PRIVATE MARINA W/150 FEET OF PEACEFUL, NAVIGABLE FOX RIVER CHANNEL FRONTAGE PROVIDING EASY ACCESS TO THE CHAIN O' LAKES! EXTENSIVELY REMODELED FOR MOVE-IN CONDITION-UPDATED FEATURES INCLUDE: PUBLIC SEWER*HVAC*FLOORING*BATH*KITCHEN WINDOW*FAMILY RM*ELECTRIC SERVICE*FULLY APPLIANCED & PAINTED. DOUBLE SHEDS & DECKS-COMMUNITY PARK & LAUNCH
Property Specifics
| Single Family | |
| — | |
| Tri-Level | |
| 1978 | |
| Partial | |
| Cedar, Stone | |
| Asphalt | |
| SPLIT LEVEL | |
| Yes | |
| 1 |
| Mc Henry | |
| Fox River Valley Gardens | |
| 0 / Not Applicable | |
| None | |
| Private Well | |
| Public Sewer | |
| Central Air | |
| Natural Gas, Forced Air | |
| 08972948 | |
| 2005204013 |
Nearby Schools
| NAME: | DISTRICT: | DISTANCE: | |
|---|---|---|---|
|
Grade School
Cotton Creek School |
118 | — | |
|
Middle School
Matthews Middle School |
118 | Not in DB | |
|
High School
Wauconda Community High School |
118 | Not in DB | |
Property History
| DATE: | EVENT: | PRICE: | SOURCE: |
|---|---|---|---|
| 31 Jan, 2012 | Sold | $94,000 | MRED MLS |
| 21 Nov, 2011 | Under contract | $114,900 | MRED MLS |
| 11 Nov, 2011 | Listed for sale | $114,900 | MRED MLS |
| 13 Nov, 2015 | Sold | $196,000 | MRED MLS |
| 14 Aug, 2015 | Under contract | $219,500 | MRED MLS |
| — | Last price change | $229,750 | MRED MLS |
| 6 Jul, 2015 | Listed for sale | $229,750 | MRED MLS |
Sorry, we are updating photos, please update this page in 15 minutes
Room Specifics
All Bedroom Info:
Total Bedrooms: 2
Bedrooms Above Ground: 2
Bedrooms Below Ground: 0
Total Bedrooms: 2
Bedrooms Above Ground: 2
Bedrooms Below Ground: 0
Second Bedroom Info:
Dimensions: —
Location: —Dimensions: —
Floor Type: Hardwood
Bathroom Info:
Full Bathrooms: 2
Partial Bathrooms: 0Full Bathrooms: 2
Bathroom Amenities: —
Bathroom in Basement: 0
Kitchen Info:
Dimensions: —
Location: —Dimensions: —
Floor Type: Wood Laminate
Features: Eating Area-Table Space
Laundry Room Info:
Dimensions: —
Location: —Dimensions: —
Floor Type: Wood Laminate
Living Room Info:
Dimensions: —
Location: —Dimensions: —
Floor Type: Wood Laminate
Family Room Info:
Dimensions: —
Location: —Dimensions: —
Floor Type: Wood Laminate
Additional Rooms Info:
Rooms: Eating Area
Basement: PartialRooms: Eating Area
Other Specifics
| 2 | |
| Concrete Perimeter | |
| Garage | |
| — | |
| — | |
| — | |
| Balcony, Deck, Storms/Screens | |
| Channel Front, Water View, Wooded | |
| 40186 SF | |
| Unfinished | |
| Full | |
| First Floor Bedroom, First Floor Laundry, First Floor Full Bath | |
| Range, Microwave, Dishwasher, Refrigerator, Washer, Dryer | |
| Not in DB | |
| Street Lights, Street Paved | |
| — | |
| — |
Tax History
| Year | Property Taxes |
|---|---|
| 2012 | $6,470 |
| 2015 | $6,979 |
Contact Agent
Nearby Similar Homes
651 Circle Avenue, Port Barrington, Illinois 60010
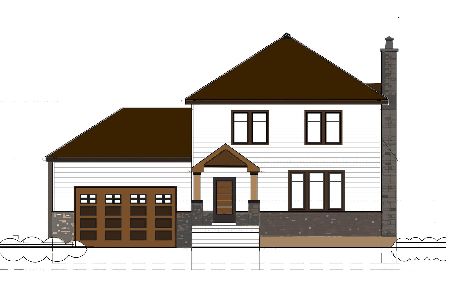
For Sale
$499,000
4 beds / 2.1 baths / 3,483 ft2
Single Family / Built: 2024
763
170 Hilldale Lane, Port Barrington, Illinois 60010
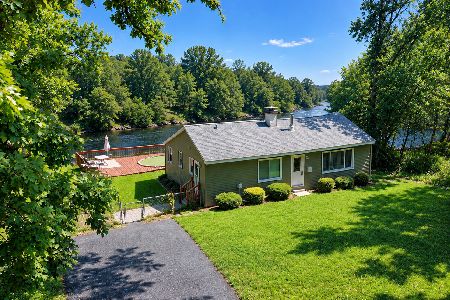
For Sale
$329,555
2 beds / 2.0 baths / 1,150 ft2
Single Family / Built: 1969
11
104 Channel Drive, Port Barrington, Illinois 60010
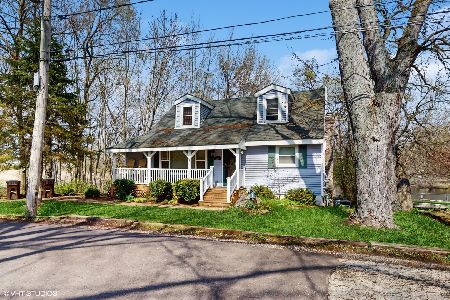
For Sale
$336,000
4 beds / 2.1 baths / 1,648 ft2
Single Family / Built: 1940
99
220 Hickory Nut Grove Lane, Cary, Illinois 60013
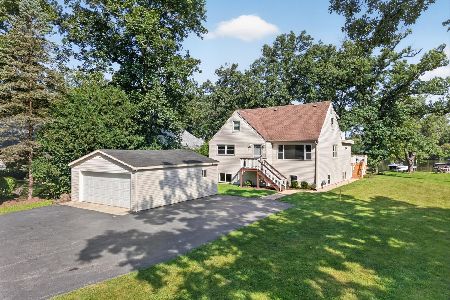
For Sale
$649,000
4 beds / 2.0 baths / 2,061 ft2
Single Family / Built: 1953
13
Nearby Sold Comparables
505 Circle Avenue, Port Barrington, Illinois 60010

Sold
$114,900
2 beds / 2.1 baths / 1,794 ft2
Single Family / Built: 1978
5460
425 Circle Avenue, Port Barrington, Illinois 60010

Sold
$393,900
4 beds / 2.1 baths / 2,700 ft2
Single Family / Built: 2019
2214
425 Circle Avenue, Port Barrington, Illinois 60010

Sold
$450,000
4 beds / 2.1 baths / 2,700 ft2
Single Family / Built: 2019
850
500 Circle Avenue, Port Barrington, Illinois 60010
Sold
$229,500
3 beds / 2.1 baths / 2,047 ft2
Single Family / Built: 1996
3658
437 Riverside Drive, Port Barrington, Illinois 60010
Sold
$234,900
3 beds / 1.1 baths / 1,396 ft2
Single Family / Built: —
3305
423 Circle Avenue, Port Barrington, Illinois 60010
Sold
$287,900
3 beds / 3.0 baths / 1,889 ft2
Single Family / Built: 2004
3395
Contact Agent
Listing Provided By
Century 21 American Sketchbook
