

505 Conservatory Lane, Aurora, Illinois 60502
Subdivision > Madison Park
Sorry, we are updating photos, please update this page in 15 minutes
$170,000
|
Sold
|
|
| Status: | Closed |
| Sqft: | 2,019 |
| Cost/Sqft: | $89 |
| Beds: | 3 |
| Baths: | 3 |
| Year Built: | 2005 |
| Property Taxes: | $5,768 |
| Days On Market: | 5622 |
| Lot Size: | 0,00 |
Description
Immaculate prestigous Madison Park 3 level TH w/3 BR's & 2.5 baths! New Pottery Barn color paint t/out. Neutral carpet, open/airy great room. Large kitchen w/pantry & tons of cabinets. Deck off kitchen. Huge master suite w/volume ceilings & huge WIC. Finished English bsmnt. 2.5 attached garage! Storage under stairs. Naperville schools, close to Metra, shopping, I-88 & DT Naperville. Shows like a model. Just move in!
Property Specifics
| Condos/Townhomes | |
| 2 | |
| — | |
| 2005 | |
| English | |
| Aluminum Siding, Brick | |
| Asphalt | |
| FENWICK | |
| No | |
| — |
| Du Page | |
| Madison Park | |
| 198 / Monthly | |
| Water, Insurance, Exterior Maintenance, Lawn Care, Snow Removal | |
| Public | |
| Public Sewer | |
| Central Air | |
| Natural Gas, Forced Air | |
| 07822373 | |
| 0720107021 |
Nearby Schools
| NAME: | DISTRICT: | DISTANCE: | |
|---|---|---|---|
|
Grade School
Mccarty Elementary School |
204 | — | |
|
Middle School
Fischer Middle School |
204 | Not in DB | |
|
High School
Waubonsie Valley High School |
204 | Not in DB | |
Property History
| DATE: | EVENT: | PRICE: | SOURCE: |
|---|---|---|---|
| 29 Dec, 2011 | Sold | $170,000 | MRED MLS |
| 18 Nov, 2011 | Under contract | $179,900 | MRED MLS |
| — | Last price change | $183,000 | MRED MLS |
| 2 Jun, 2011 | Listed for sale | $189,000 | MRED MLS |
Sorry, we are updating photos, please update this page in 15 minutes
Room Specifics
All Bedroom Info:
Total Bedrooms: 3
Bedrooms Above Ground: 3
Bedrooms Below Ground: 0
Total Bedrooms: 3
Bedrooms Above Ground: 3
Bedrooms Below Ground: 0
Second Bedroom Info:
Dimensions: —
Location: —Dimensions: —
Floor Type: Carpet
Third Bedroom Info:
Dimensions: —
Location: —Dimensions: —
Floor Type: Carpet
Bathroom Info:
Full Bathrooms: 3
Partial Bathrooms: 1Full Bathrooms: 3
Bathroom Amenities: Double Sink
Bathroom in Basement: 0
Dining Room Info:
Dimensions: —
Location: —Dimensions: —
Floor Type: Carpet
Kitchen Info:
Dimensions: —
Location: —Dimensions: —
Floor Type: Vinyl
Features: Eating Area-Table Space, Pantry-Closet
Laundry Room Info:
Dimensions: —
Location: —Dimensions: —
Floor Type: Vinyl
Living Room Info:
Dimensions: —
Location: —Dimensions: —
Floor Type: Carpet
Family Room Info:
Dimensions: —
Location: —Dimensions: —
Floor Type: Carpet
Additional Rooms Info:
Rooms: No additional rooms
Basement: EnglishRooms: No additional rooms
Other Specifics
| 2.5 | |
| Concrete Perimeter | |
| Garage | |
| — | |
| — | |
| — | |
| Balcony | |
| Landscaped | |
| COMMON | |
| — | |
| Full | |
| Vaulted/Cathedral Ceilings, First Floor Laundry | |
| Range, Microwave, Dishwasher, Refrigerator, Washer, Dryer, Disposal | |
| Not in DB | |
| — | |
| — | |
| — |
Tax History
| Year | Property Taxes |
|---|---|
| 2011 | $5,768 |
Contact Agent
Nearby Similar Homes
495 Metropolitan Street, Aurora, Illinois 60502
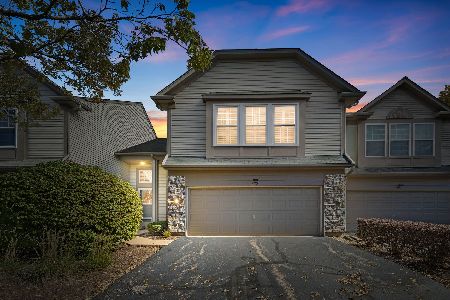
For Sale
$325,000
2 beds / 2.1 baths / 1,560 ft2
Condos/Townhomes / Built: 2004
14
3443 Bradbury Circle, Aurora, Illinois 60504
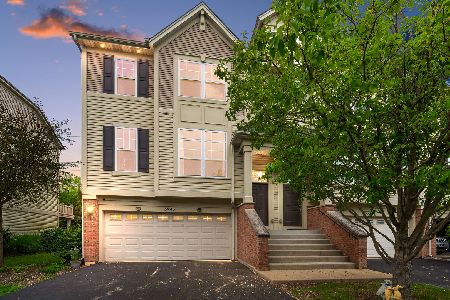
For Sale
$399,600
3 beds / 2.1 baths / 1,864 ft2
Condos/Townhomes / Built: 2006
17
3383 Kentshire Circle, Aurora, Illinois 60504
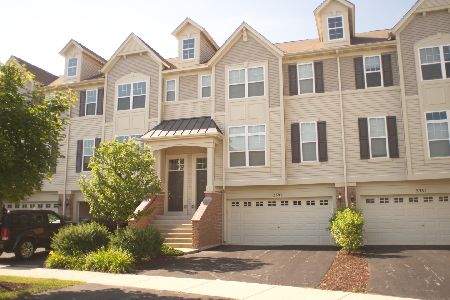
For Sale
$378,500
3 beds / 2.1 baths / 1,776 ft2
Condos/Townhomes / Built: 2006
62
129 Braxton Lane, Aurora, Illinois 60504
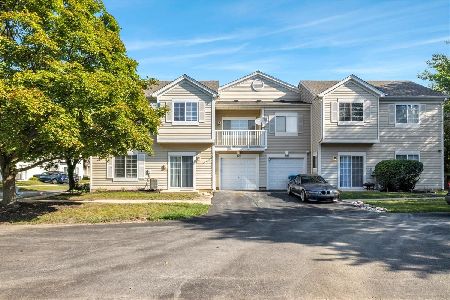
For Sale
$289,900
2 beds / 2.1 baths / 1,185 ft2
Condos/Townhomes / Built: 1997
49
3475 Bradbury Circle, Aurora, Illinois 60504
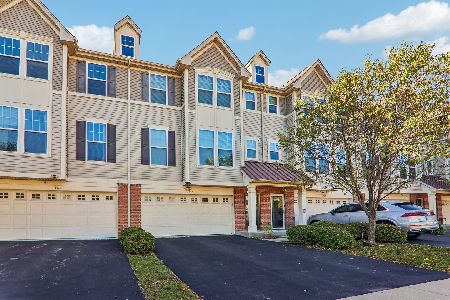
For Sale
$435,000
3 beds / 2.1 baths / 2,132 ft2
Condos/Townhomes / Built: 2012
16
3048 Abbey Circle, Aurora, Illinois 60504
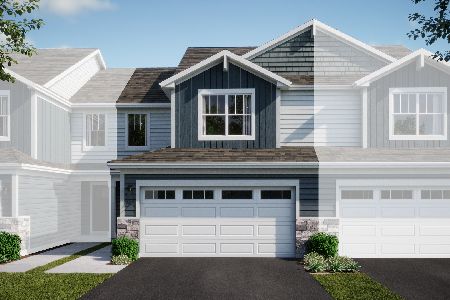
For Sale
$364,490
3 beds / 2.1 baths / 1,767 ft2
Condos/Townhomes / Built: 2026
18
Nearby Sold Comparables
503 Conservatory Lane, Aurora, Illinois 60502

Sold
$180,000
3 beds / 2.1 baths / 2,019 ft2
Condos/Townhomes / Built: 2005
4613
499 Conservatory Lane, Aurora, Illinois 60502
Sold
$229,000
3 beds / 2.1 baths / 1,098 ft2
Condos/Townhomes / Built: 2005
6556
499 Conservatory Lane, Aurora, Illinois 60502
Sold
$223,900
3 beds / 2.1 baths / 1,698 ft2
Condos/Townhomes / Built: 2005
2936
511 Conservatory Lane, Aurora, Illinois 60502
Sold
$235,000
3 beds / 2.1 baths / 2,019 ft2
Condos/Townhomes / Built: 2005
3158
2274 Scott Lane, Aurora, Illinois 60502
Sold
$142,500
2 beds / 2.0 baths / 1,658 ft2
Condos/Townhomes / Built: 2001
5211
2206 Scott Lane, Aurora, Illinois 60502

Sold
$285,000
3 beds / 2.0 baths / 1,656 ft2
Condos/Townhomes / Built: 2002
1163
Contact Agent
Listing Provided By
Baird & Warner
