

505 Declaration Lane, Aurora, Illinois 60504
Subdivision > Legacy Fields
Sorry, we are updating photos, please update this page in 15 minutes
$215,250
|
Sold
|
|
| Status: | Closed |
| Sqft: | 0 |
| Cost/Sqft: | — |
| Beds: | 3 |
| Baths: | 3 |
| Year Built: | 2002 |
| Property Taxes: | $4,305 |
| Days On Market: | 7209 |
| Lot Size: | 0,00 |
Description
Immaculate end-unit townhome w/3 Lvl s of living + finished basement*Largest model in subdivision*Loaded w/high end upgrades*including Chef s kitchen w/42 maple cabs, crown molding, large eating area, indirect lighting, upgraded matching black appliances all stay*Huge LR w/gas fireplace*Luxury Master Bath w/soaker tub/sep shwr, ceramic in baths, custom blinds thru-out, lwr lvl w/laundry & office space*A+ Unit!
Property Specifics
| Condos/Townhomes | |
| — | |
| — | |
| 2002 | |
| Partial | |
| Aluminum/Vinyl/Steel Siding, Brick | |
| Asphalt | |
| — | |
| No | |
| — |
| Du Page | |
| Legacy Fields | |
| 169 / — | |
| Insurance, Exterior Maintenance, Lawn Care, Snow Removal | |
| Public | |
| Public Sewer | |
| Central Air | |
| Natural Gas, Forced Air | |
| 06393509 | |
| 0719108040 |
Nearby Schools
| NAME: | DISTRICT: | DISTANCE: | |
|---|---|---|---|
|
Grade School
Young |
204 | — | |
|
Middle School
Granger |
204 | Not in DB | |
|
High School
Waubonsie |
204 | Not in DB | |
Property History
| DATE: | EVENT: | PRICE: | SOURCE: |
|---|---|---|---|
| 9 Mar, 2007 | Sold | $215,250 | MRED MLS |
| 13 Feb, 2007 | Under contract | $224,900 | MRED MLS |
| 26 Jan, 2007 | Listed for sale | $224,900 | MRED MLS |
| 3 Jan, 2011 | Sold | $121,000 | MRED MLS |
| 24 Nov, 2010 | Under contract | $119,900 | MRED MLS |
| — | Last price change | $134,900 | MRED MLS |
| 27 Aug, 2010 | Listed for sale | $169,900 | MRED MLS |
| 6 Apr, 2024 | Under contract | $0 | MRED MLS |
| 3 Jan, 2024 | Listed for sale | $0 | MRED MLS |
Sorry, we are updating photos, please update this page in 15 minutes
Room Specifics
All Bedroom Info:
Total Bedrooms: 3
Bedrooms Above Ground: 3
Bedrooms Below Ground: 0
Total Bedrooms: 3
Bedrooms Above Ground: 3
Bedrooms Below Ground: 0
Second Bedroom Info:
Dimensions: —
Location: —Dimensions: —
Floor Type: Carpet
Third Bedroom Info:
Dimensions: —
Location: —Dimensions: —
Floor Type: Carpet
Bathroom Info:
Full Bathrooms: 3
Partial Bathrooms: 1Full Bathrooms: 3
Bathroom Amenities: —
Bathroom in Basement: 0
Kitchen Info:
Dimensions: —
Location: —Dimensions: —
Floor Type: Hardwood
Features: Eating Area-Table Space, Island
Laundry Room Info:
Dimensions: —
Location: —Dimensions: —
Floor Type: Other
Living Room Info:
Dimensions: —
Location: —Dimensions: —
Floor Type: Carpet
Additional Rooms Info:
Rooms: Eating Area, Office
Basement: PartialRooms: Eating Area, Office
Other Specifics
| 2 | |
| Concrete Perimeter | |
| Garage | |
| — | |
| — | |
| — | |
| Deck, Storms/Screens, End Unit | |
| Common Grounds, Corner Lot | |
| COMMON | |
| — | |
| Full | |
| Hardwood Floors | |
| Range, Microwave, Dishwasher, Refrigerator | |
| Not in DB | |
| — | |
| None | |
| Gas Log |
Tax History
| Year | Property Taxes |
|---|---|
| 2007 | $4,305 |
| 2011 | $4,876 |
Contact Agent
Nearby Similar Homes
582 Declaration Lane, Aurora, Illinois 60502
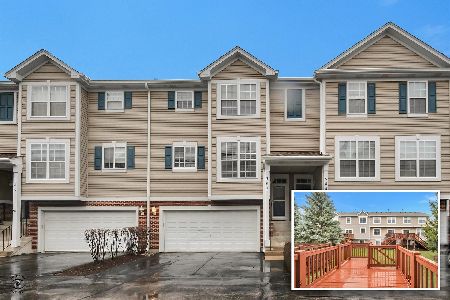
For Sale
$349,900
3 beds / 2.1 baths / 1,838 ft2
Condos/Townhomes / Built: 2002
34
349 Abington Woods Drive, Aurora, Illinois 60502
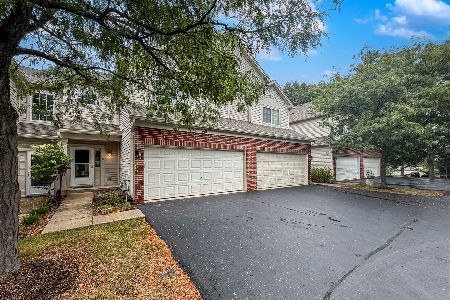
For Sale
$320,000
3 beds / 2.1 baths / 1,698 ft2
Condos/Townhomes / Built: 2001
42
2256 Stoughton Drive, Aurora, Illinois 60502

For Sale
$380,000
3 beds / 2.1 baths / 1,585 ft2
Condos/Townhomes / Built: 2001
34
2247 Stoughton Drive, Aurora, Illinois 60502
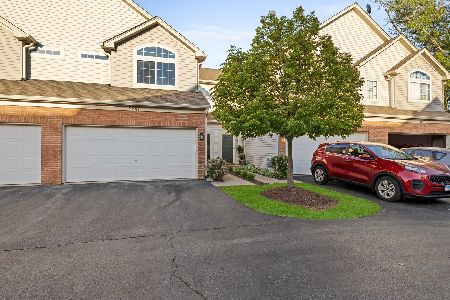
For Sale
$329,900
3 beds / 2.1 baths / 1,600 ft2
Condos/Townhomes / Built: 2001
16
2481 Stoughton Circle, Aurora, Illinois 60502

For Sale
$348,999
3 beds / 2.0 baths / 1,833 ft2
Condos/Townhomes / Built: 2003
28
2471 Stoughton Circle, Aurora, Illinois 60502

For Sale
$315,000
2 beds / 2.0 baths / 1,193 ft2
Condos/Townhomes / Built: 2004
49
Nearby Sold Comparables
505 Declaration Lane, Aurora, Illinois 60504

Sold
$119,900
3 beds / 2.1 baths / 1,588 ft2
Condos/Townhomes / Built: 2002
5900
511 Declaration Lane, Aurora, Illinois 60502

Sold
$239,900
3 beds / 2.1 baths / 1,588 ft2
Condos/Townhomes / Built: 2002
1619
506 Declaration Lane, Aurora, Illinois 60502
Sold
$173,500
2 beds / 2.1 baths / 1,546 ft2
Condos/Townhomes / Built: 2002
4634
504 Declaration Lane, Aurora, Illinois 60502
Sold
$160,000
3 beds / 2.1 baths / 1,588 ft2
Condos/Townhomes / Built: 2004
3683
513 Declaration Lane, Aurora, Illinois 60502
Sold
$220,000
3 beds / 2.1 baths / 1,546 ft2
Condos/Townhomes / Built: 2002
2990
Contact Agent
Listing Provided By
RE/MAX Professionals Select
