

505 Edgewood Avenue, Wood Dale, Illinois 60191


$361,500
|
Sold
|
|
| Status: | Closed |
| Sqft: | 2,528 |
| Cost/Sqft: | $148 |
| Beds: | 3 |
| Baths: | 2 |
| Year Built: | 1977 |
| Property Taxes: | $5,510 |
| Days On Market: | 1942 |
| Lot Size: | 0,37 |
Description
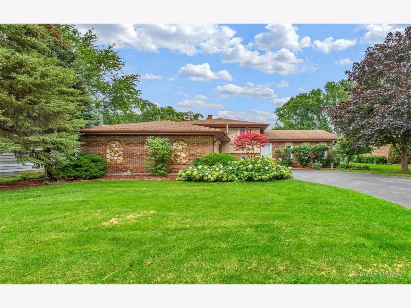
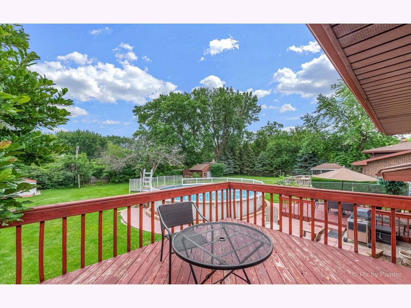
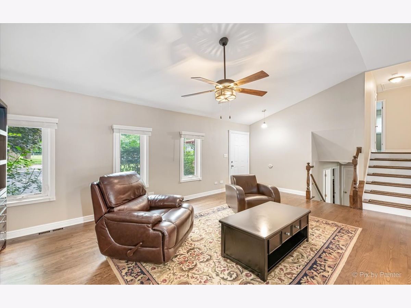
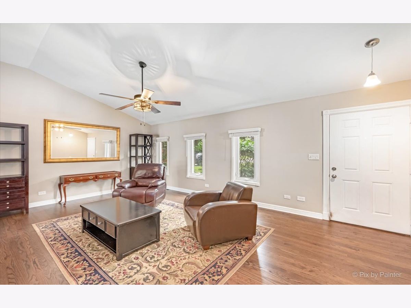
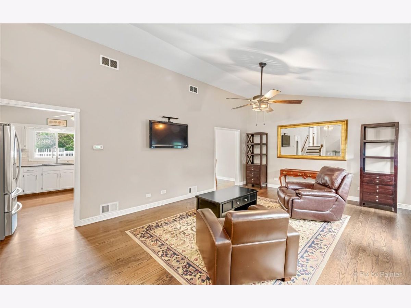
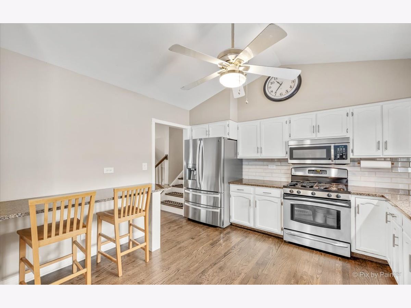
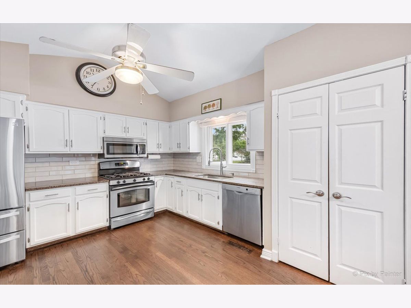
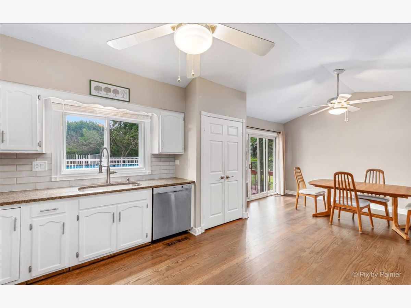
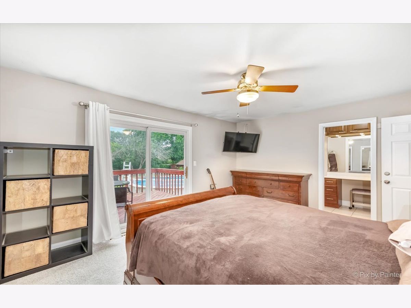
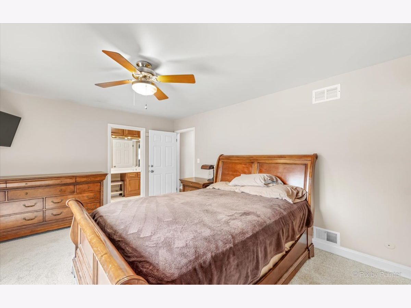
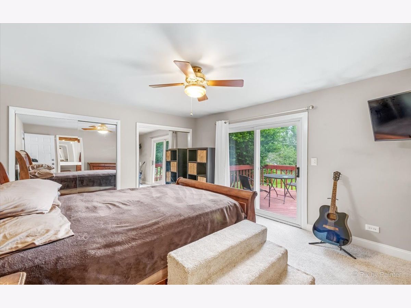
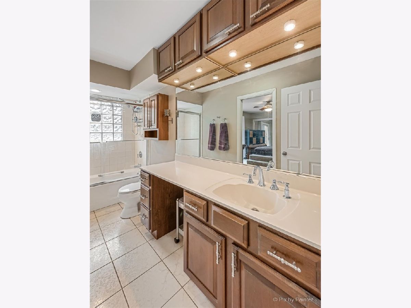
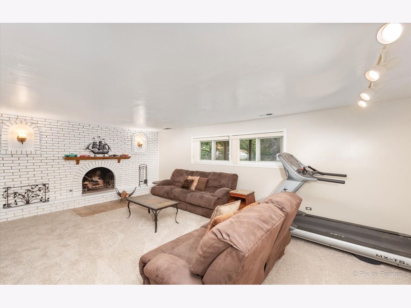
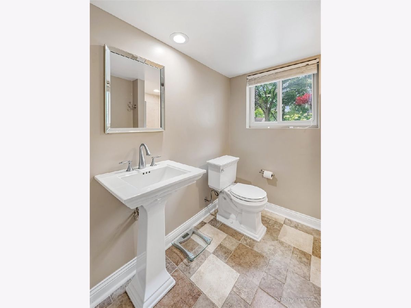
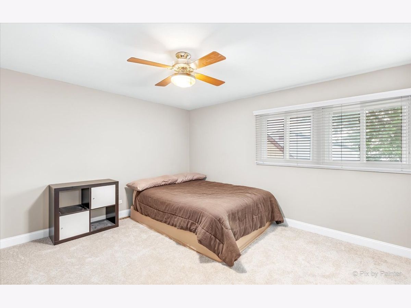
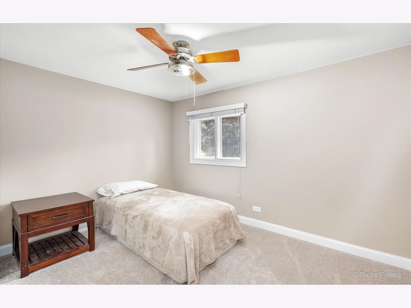
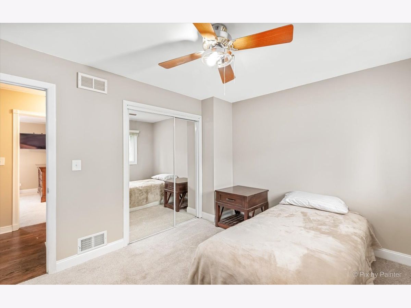
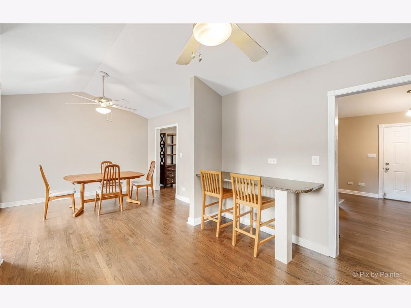
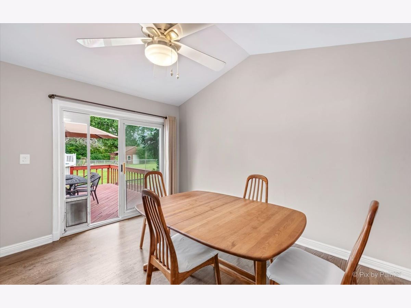
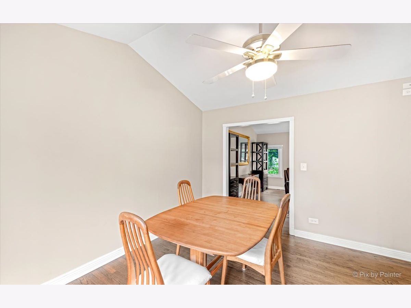
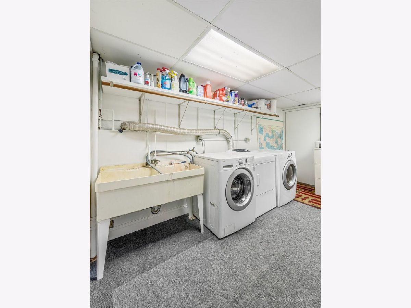
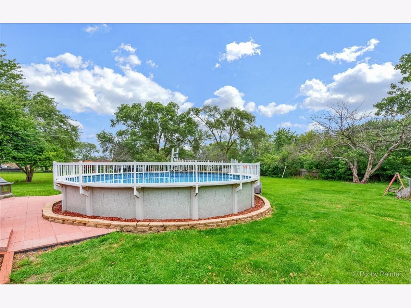
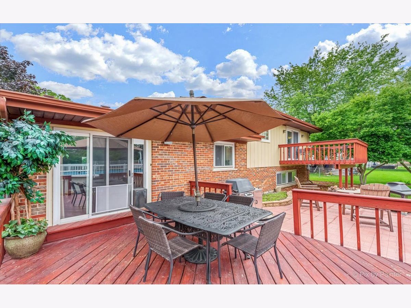
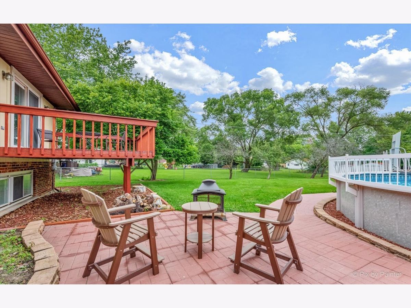
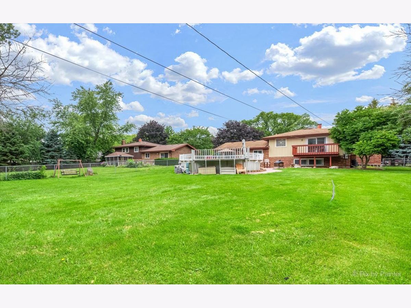
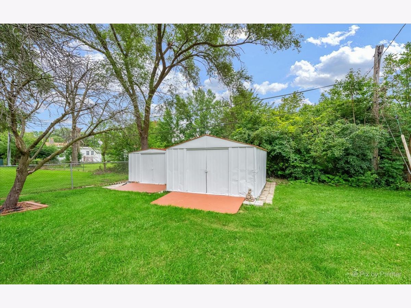
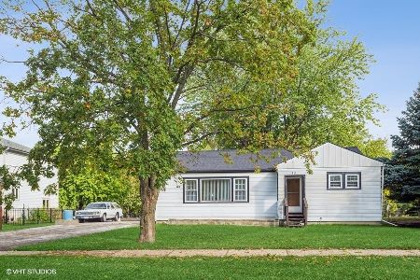
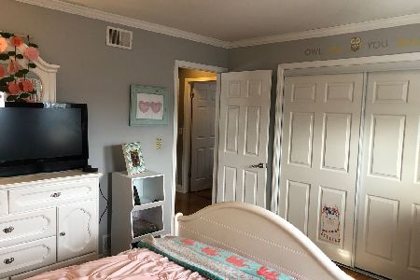
Spacious 3 bed, 2 bath split level home with fabulous pool and fully fenced yard on a large lot. Enter into the sizeable main level living room with beautiful hardwood flooring that continues throughout the main level and into the attractively updated kitchen with updated cabinetry, ss appliances, granite counters, custom tiled backsplash, pantry and breakfast bar that connects to the dining area with sliders to the large fully fenced back yard with pool, deck, patio and double sheds. Upstairs features a huge master bedroom and 2 nice sized additional bedrooms with brand new carpet and full bath with plenty of cabinetry. The lower level has a generous family room with beautiful brick fireplace, another full bath and laundry area. Attached two car garage. Excellent schools and great location near shopping, restaurants, parks and the interstate.
Property Specifics
| Single Family | |
| — | |
| — | |
| 1977 | |
| English | |
| Brick, Frame | |
| — | |
| — | |
| No | |
| 0.37 |
| Du Page | |
| Wood Dale High Views | |
| — / Not Applicable | |
| None | |
| Public | |
| Public Sewer | |
| Central Air | |
| Natural Gas, Forced Air | |
| 11165195 | |
| 0310401003 |
Nearby Schools
| NAME: | DISTRICT: | DISTANCE: | |
|---|---|---|---|
|
High School
Fenton High School |
100 | Not in DB | |
Property History
| DATE: | EVENT: | PRICE: | SOURCE: |
|---|---|---|---|
| 24 Sep, 2021 | Sold | $361,500 | MRED MLS |
| 10 Aug, 2021 | Under contract | $375,000 | MRED MLS |
| 22 Jul, 2021 | Listed for sale | $375,000 | MRED MLS |
Room Specifics
Total Bedrooms: 3
Bedrooms Above Ground: 3
Bedrooms Below Ground: 0
Dimensions: —
Floor Type: Carpet
Dimensions: —
Floor Type: Carpet
Full Bathrooms: 2
Bathroom Amenities: —
Bathroom in Basement: 0
Dimensions: —
Floor Type: Hardwood
Dimensions: —
Floor Type: Hardwood
Features: Eating Area-Breakfast Bar, Pantry-Closet
Dimensions: —
Floor Type: Hardwood
Dimensions: —
Floor Type: Carpet
Rooms: No additional rooms
Other Specifics
| 2 | |
| — | |
| Garage | |
| — | |
| — | |
| — | |
| Deck, Patio, Above Ground Pool | |
| Fenced Yard | |
| 201X80X197X80 | |
| — | |
| — | |
| Vaulted/Cathedral Ceilings, Hardwood Floors | |
| Range, Microwave, Dishwasher, Refrigerator, Washer, Dryer, Disposal | |
| Not in DB | |
| — | |
| — | |
| — |
Tax History
| Year | Property Taxes |
|---|---|
| 2021 | $5,510 |
Contact Agent
Nearby Similar Homes
Nearby Sold Comparables

Contact Agent
Listing Provided By
Keller Williams Momentum
