

505 Harvard Avenue, Arlington Heights, Illinois 60005
Sorry, we are updating photos, please update this page in 15 minutes
$360,000
|
Sold
|
|
| Status: | Closed |
| Sqft: | 2,000 |
| Cost/Sqft: | $185 |
| Beds: | 3 |
| Baths: | 3 |
| Year Built: | 1963 |
| Property Taxes: | $6,884 |
| Days On Market: | 4045 |
| Lot Size: | 0,23 |
Description
Location! This is like a new home! Gorgeous hardwood floors! Large living room and dining room. Stunning kitchen with island/breakfast bar, granite counters and ss appliances. All baths upgraded with granite, double sink and walk in shower. Spacious family room too! Large deck overlooks huge yard. This home also has new driveway, furnace, A/C, doors, trim, and garage door. Close to Metra station!
Property Specifics
| Single Family | |
| — | |
| — | |
| 1963 | |
| Partial | |
| Aluminum Siding | |
| Asphalt | |
| — | |
| No | |
| 0.23 |
| Cook | |
| — | |
| 0 / Not Applicable | |
| None | |
| Lake Michigan | |
| Public Sewer | |
| Central Air | |
| Natural Gas, Forced Air | |
| 09050798 | |
| 03303010360000 |
Nearby Schools
| NAME: | DISTRICT: | DISTANCE: | |
|---|---|---|---|
|
Grade School
Westgate Elementary School |
25 | — | |
|
Middle School
South Middle School |
25 | Not in DB | |
|
High School
Rolling Meadows High School |
214 | Not in DB | |
Property History
| DATE: | EVENT: | PRICE: | SOURCE: |
|---|---|---|---|
| 1 Oct, 2013 | Sold | $250,009 | MRED MLS |
| 26 Aug, 2013 | Under contract | $280,000 | MRED MLS |
| 15 Jul, 2013 | Listed for sale | $280,000 | MRED MLS |
| 2 Feb, 2015 | Sold | $378,000 | MRED MLS |
| 11 Dec, 2014 | Under contract | $389,900 | MRED MLS |
| 20 Jul, 2014 | Listed for sale | $389,900 | MRED MLS |
| 15 Jan, 2016 | Sold | $360,000 | MRED MLS |
| 14 Dec, 2015 | Under contract | $369,900 | MRED MLS |
| — | Last price change | $372,900 | MRED MLS |
| 29 Sep, 2015 | Listed for sale | $372,900 | MRED MLS |
| 12 Jun, 2020 | Sold | $390,000 | MRED MLS |
| 26 Apr, 2020 | Under contract | $395,000 | MRED MLS |
| 23 Apr, 2020 | Listed for sale | $395,000 | MRED MLS |
Sorry, we are updating photos, please update this page in 15 minutes
Room Specifics
All Bedroom Info:
Total Bedrooms: 3
Bedrooms Above Ground: 3
Bedrooms Below Ground: 0
Total Bedrooms: 3
Bedrooms Above Ground: 3
Bedrooms Below Ground: 0
Second Bedroom Info:
Dimensions: —
Location: —Dimensions: —
Floor Type: Hardwood
Third Bedroom Info:
Dimensions: —
Location: —Dimensions: —
Floor Type: Hardwood
Bathroom Info:
Full Bathrooms: 3
Partial Bathrooms: 0Full Bathrooms: 3
Bathroom Amenities: Separate Shower, Double Sink
Bathroom in Basement: 1
Dining Room Info:
Dimensions: —
Location: —Dimensions: —
Floor Type: Hardwood
Kitchen Info:
Dimensions: —
Location: —Dimensions: —
Floor Type: Hardwood
Features: Eating Area-Breakfast Bar, Eating Area-Table Space, Island, Pantry-Closet
Living Room Info:
Dimensions: —
Location: —Dimensions: —
Floor Type: Hardwood
Family Room Info:
Dimensions: —
Location: —Dimensions: —
Floor Type: Wood Laminate
Additional Rooms Info:
Rooms: No additional rooms
Basement: PartialRooms: No additional rooms
Other Specifics
| 2 | |
| Concrete Perimeter | |
| Garage | |
| — | |
| — | |
| — | |
| Deck | |
| — | |
| 10225 | |
| Pull Down Stair | |
| — | |
| Hardwood Floors, Wood Laminate Floors | |
| Range, Microwave, Dishwasher, Refrigerator, Stainless Steel Appliance(s) | |
| Not in DB | |
| Sidewalks, Street Lights, Street Paved | |
| — | |
| — |
Tax History
| Year | Property Taxes |
|---|---|
| 2013 | $7,613 |
| 2015 | $7,855 |
| 2016 | $6,884 |
| 2020 | $6,489 |
Contact Agent
Nearby Similar Homes
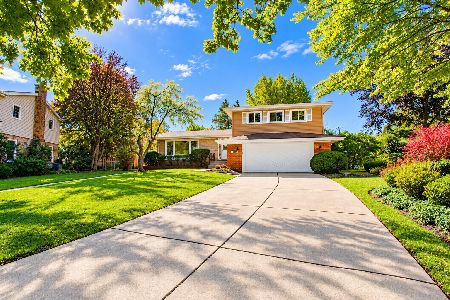
307 Patton Avenue, Arlington Heights, Illinois 60005
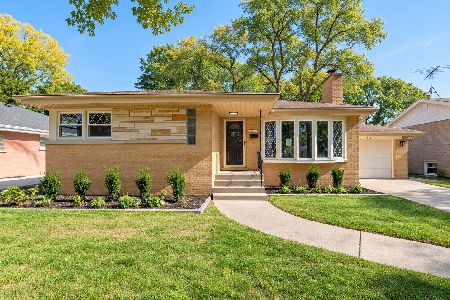
For Sale
$599,500
3 beds / 2.0 baths / 1,276 ft2
Single Family / Built: 1957
4
1419 Saint James Place, Arlington Heights, Illinois 60005

For Sale
$449,900
3 beds / 2.0 baths / 1,055 ft2
Single Family / Built: 1955
5
Arlington Heights, Illinois 60005
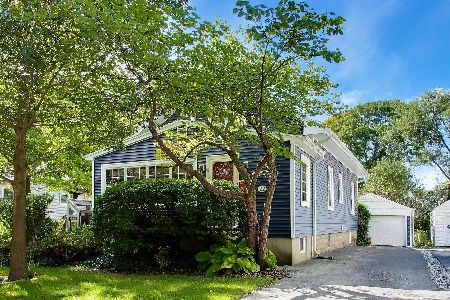
For Sale
$595,000
3 beds / 2.0 baths / 1,766 ft2
Single Family / Built: 1923
17
1702 Oakton Street, Arlington Heights, Illinois 60004

For Sale
$379,000
3 beds / 1.0 baths / 1,066 ft2
Single Family / Built: 1954
13
931 Fernandez Avenue, Arlington Heights, Illinois 60004
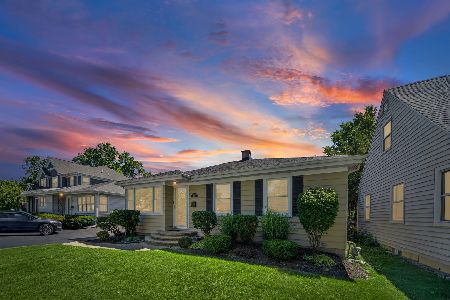
For Sale
$459,998
2 beds / 1.1 baths / 1,674 ft2
Single Family / Built: 1955
25
Nearby Sold Comparables
505 Harvard Avenue, Arlington Heights, Illinois 60005

Sold
$389,900
3 beds / 3.0 baths / 2,000 ft2
Single Family / Built: 1963
4481
505 Harvard Avenue, Arlington Heights, Illinois 60005
Sold
$280,000
3 beds / 2.0 baths / 1,362 ft2
Single Family / Built: 1963
4851

501 Harvard Avenue, Arlington Heights, Illinois 60005

Sold
$524,500
4 beds / 2.1 baths / 2,133 ft2
Single Family / Built: 1963
721
507 Harvard Avenue, Arlington Heights, Illinois 60005

Sold
$329,000
4 beds / 2.1 baths / 2,093 ft2
Single Family / Built: 1964
2145
507 Harvard Avenue, Arlington Heights, Illinois 60005

Sold
$515,000
4 beds / 2.1 baths / 2,093 ft2
Single Family / Built: 1964
1795
Contact Agent
Listing Provided By
Chase Real Estate, LLC
