

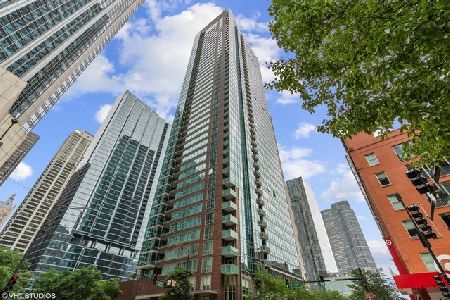
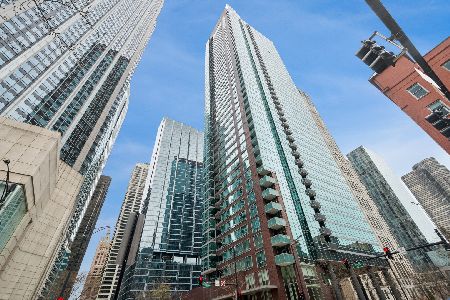
505 Mcclurg Court, Near North Side, Chicago, Illinois 60611


$685,000
|
Sold
|
|
| Status: | Closed |
| Sqft: | 1,170 |
| Cost/Sqft: | $620 |
| Beds: | 2 |
| Baths: | 2 |
| Year Built: | 2005 |
| Property Taxes: | $9,704 |
| Days On Market: | 105 |
| Lot Size: | 0,00 |
Description
Welcome to this STUNNING gut rehab - completed in April 2021 with no corner left untouched! This 23rd floor 2 bed, 2 bath sits on a split floorplan with lake views and storage galore. Walk in and you'll notice the custom Marfa storage cabinets with coat hooks the current owners added, plus a large entryway closet. The kitchen was OPENED UP and now shows off Marfa cabinetry, quartz countertops with a WATERFALL EDGE and overhang for plenty of bar seating, Bosch oven/stove/vent hood/fridge, and a panel-front Miele dishwasher. You also get pull-out trash and recycling plus a large pantry that was added! The living room is big with tons of dining space and room to arrange your furniture however you like. Floor-to-ceiling windows face the city AND the lake, and you've got access to the patio with a custom-height table. Head into the primary bedroom and you'll find a walk-in closet with built-ins, floor-to-ceiling windows, and a reconfigured primary bath where the laundry was relocated from the kitchen - complete with a custom laundry basket, storage, and hang-dry area. Don't miss the expanded walk-in STEAM SHOWER with rainfall AND regular shower heads! The second bedroom was designed with the hybrid-city dweller in mind: custom Marfa built-ins wrapped around a queen-size pull-out couch, plus ample space for a desk and a large closet. Other updates? Fresh paint, lighting, and Hunter Douglas window treatments throughout, Lutron Caseta smart-compatible light switches, and an app-controlled smart lock on the door. This full-amenity building gives you an outdoor pool and hot tub, gym, massive party room with full kitchen, 24-hour door staff, storage, bike room, and access to Bennett Park right next door! Easy access to Lake Shore Drive, the Grand Red Line, and the highway. Entertainment galore within a few blocks each way: AMC Movie Theatre, Lucky Strike, Lake Shore Park, Pinstripes bowling and bocce, Museum of Contemporary Art, Navy Pier, Chicago Riverwalk and more! Enjoy the day-to-day convenience of Target, Walgreens, Whole Foods, USPS, Foxtrot, Dollop Coffee, Sephora, and all the shopping you could need on Michigan Ave. And the restaurants - Robert's Pizza, Carson's, Volare, Labriola, The Hampton Social, and tons more!
Property Specifics
| Condos/Townhomes | |
| 48 | |
| — | |
| 2005 | |
| 2021 | |
| None | |
| Glass, Marble/Granite | |
| — | |
| — | |
| No | |
| — |
| Cook | |
| Parkview Condominiums | |
| 848 / Monthly | |
| Heat, Air Conditioning, Water, Gas, Insurance, Doorman, TV/Cable, Clubhouse, Exercise Facilities, Pool, Exterior Maintenance, Lawn Care, Scavenger, Snow Removal, Internet | |
| Public | |
| Public Sewer | |
| Central Air | |
| Forced Air | |
| 12689423 | |
| 17102180101123 |
Property History
| DATE: | EVENT: | PRICE: | SOURCE: |
|---|---|---|---|
| 22 Feb, 2016 | Sold | $528,900 | MRED MLS |
| 14 Jan, 2016 | Under contract | $528,900 | MRED MLS |
| 30 Nov, 2015 | Listed for sale | $528,900 | MRED MLS |
| 22 Sep, 2023 | Sold | $639,000 | MRED MLS |
| 14 Aug, 2023 | Under contract | $650,000 | MRED MLS |
| 7 Aug, 2023 | Listed for sale | $650,000 | MRED MLS |
| 21 Oct, 2026 | Sold | $685,000 | MRED MLS |
| 30 Aug, 2026 | Under contract | $725,000 | MRED MLS |
| 14 Jul, 2026 | Listed for sale | $725,000 | MRED MLS |


Room Specifics
Total Bedrooms: 2
Bedrooms Above Ground: 2
Bedrooms Below Ground: 0
Dimensions: 13X13
Floor Type: Hardwood
Dimensions: 11X11
Floor Type: Hardwood
Full Bathrooms: 2
Bathroom Amenities: Steam Shower, Double Sink
Bathroom in Basement: 0
Dimensions: COMBO
Floor Type: Hardwood
Dimensions: 12X8
Floor Type: Hardwood
Features: Eating Area-Breakfast Bar, Galley, Pantry-Closet, Custom Cabinetry, SolidSurfaceCounter, Updated Kitchen
Dimensions: 17X20
Floor Type: Hardwood
Rooms: Foyer, Balcony/Porch/Lanai
Name: Foyer
Dimensions: 5X19
Floor Type: Hardwood
Name: Balcony/Porch/Lanai
Dimensions: 10X5
Floor Type: —
Other Specifics
| 1 | |
| — | |
| Garage Door Opener, Leased, Attached, Garage | |
| Washer Hookup, In Unit, In Bathroom | |
| Hardwood | |
| — | |
| In Ground | |
| Balcony, Hot Tub | |
| — | |
| COMMON | |
| — | |
| Full, Double Sink, Shower Only | |
| Storage, Built-in Features, Walk-In Closet(s), Bookcases, Open Floorplan, Dining Combo, Lobby, Pantry | |
| Double Oven, Microwave, Dishwasher, Refrigerator, Washer, Dryer, Disposal, Stainless Steel Appliance(s), Range Hood | |
| Not in DB | |
| — | |
| Bike Room/Bike Trails, Door Person, Elevator in Residence, Exercise Room, Storage, On Site Manager/Engineer, Party Room, Sundeck, Pool, Receiving Room, Service Elevator(s), Valet/Cleaner, Clubhouse, Elevator(s) | |
| — |
Tax History
| Year | Property Taxes |
|---|---|
| 2016 | $7,734 |
| 2023 | $9,664 |
| 2026 | $9,704 |
Contact Agent
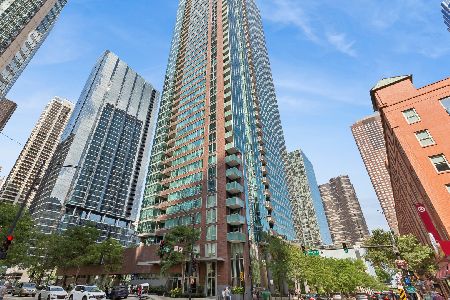
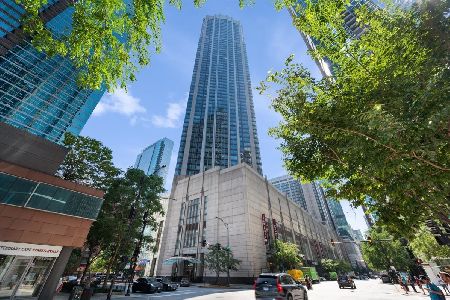
Nearby Similar Homes
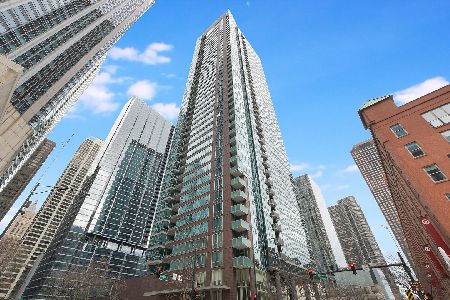
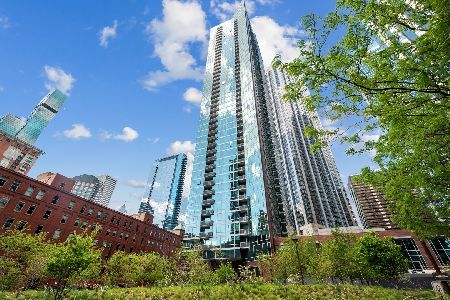
Nearby Sold Comparables

Contact Agent
Listing Provided By
Compass
