

505 Mccullough, Urbana, Illinois 61801
Subdivision > Martini
Sorry, we are updating photos, please update this page in 15 minutes
$219,000
|
Sold
|
|
| Status: | Closed |
| Sqft: | 1,660 |
| Cost/Sqft: | $135 |
| Beds: | 3 |
| Baths: | 2 |
| Year Built: | 1930 |
| Property Taxes: | $4,727 |
| Days On Market: | 5687 |
| Lot Size: | 0,00 |
Description
Dont miss this very special State Street home, near Leal School & the U of I campus. The house glows with warmth & the high quality renovations sparkle. The kitchen has quartz countertops with marble back splashes, high end appliances, hardwood floors. 3 bedrooms 1.5 baths hardwood floors in every room & light pours in the reglazed windows - most have new storm screens , new 94% efficient furnace Cute garden with potting area & patio. Clean basement partially finished w/ craft & workshop areas . Bedrooms 1 & 2 have 2 closets each! Move in ready inside & out!
Property Specifics
| Single Family | |
| — | |
| — | |
| 1930 | |
| Partial, Walkout | |
| Brick, Cedar | |
| — | |
| — | |
| No | |
| — |
| Champaign | |
| Martini | |
| — / — | |
| — | |
| Public | |
| Public Sewer | |
| Central Air | |
| Natural Gas, Forced Air | |
| 09421528 | |
| 922117176010 |
Nearby Schools
| NAME: | DISTRICT: | DISTANCE: | |
|---|---|---|---|
|
Grade School
Leal |
— | ||
|
Middle School
Ums |
Not in DB | ||
|
High School
Uhs |
Not in DB | ||
Property History
| DATE: | EVENT: | PRICE: | SOURCE: |
|---|---|---|---|
| 20 Jun, 2011 | Sold | $219,000 | MRED MLS |
| 5 May, 2011 | Under contract | $224,900 | MRED MLS |
| 25 Apr, 2011 | Listed for sale | $0 | MRED MLS |
| 17 Jul, 2020 | Sold | $206,000 | MRED MLS |
| 9 Mar, 2020 | Under contract | $219,000 | MRED MLS |
| 9 Mar, 2020 | Listed for sale | $219,000 | MRED MLS |
Sorry, we are updating photos, please update this page in 15 minutes
Room Specifics
All Bedroom Info:
Total Bedrooms: 3
Bedrooms Above Ground: 3
Bedrooms Below Ground: 0
Total Bedrooms: 3
Bedrooms Above Ground: 3
Bedrooms Below Ground: 0
Second Bedroom Info:
Dimensions: —
Location: —Dimensions: —
Floor Type: Hardwood
Third Bedroom Info:
Dimensions: —
Location: —Dimensions: —
Floor Type: Hardwood
Bathroom Info:
Full Bathrooms: 2
Partial Bathrooms: 1Full Bathrooms: 2
Bathroom Amenities: —
Bathroom in Basement: —
Dining Room Info:
Dimensions: —
Location: —Dimensions: —
Floor Type: Hardwood
Kitchen Info:
Dimensions: —
Location: —Dimensions: —
Floor Type: Hardwood
Living Room Info:
Dimensions: —
Location: —Dimensions: —
Floor Type: Hardwood
Family Room Info:
Dimensions: —
Location: —Dimensions: —
Floor Type: Hardwood
Additional Rooms Info:
Rooms: —
Basement: Partial, WalkoutRooms: —
Other Specifics
| 1 | |
| — | |
| Garage | |
| — | |
| — | |
| — | |
| Patio | |
| — | |
| 60 X 90.1 | |
| — | |
| — | |
| — | |
| Dishwasher, Dryer, Range, Refrigerator, Washer | |
| Not in DB | |
| — | |
| — | |
| — |
Tax History
| Year | Property Taxes |
|---|---|
| 2011 | $4,727 |
| 2020 | $5,931 |
Contact Agent
Nearby Similar Homes
309 Coler Avenue, Urbana, Illinois 61801
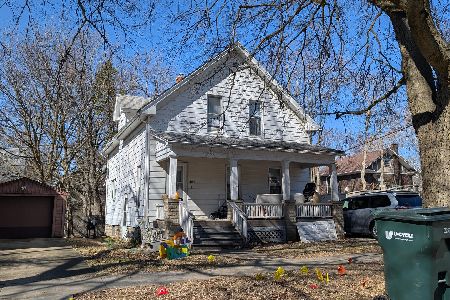
For Sale
$199,000
4 beds / 2.0 baths / 1,471 ft2
Single Family / Built: 1908
237
801 Busey Avenue, Urbana, Illinois 61801
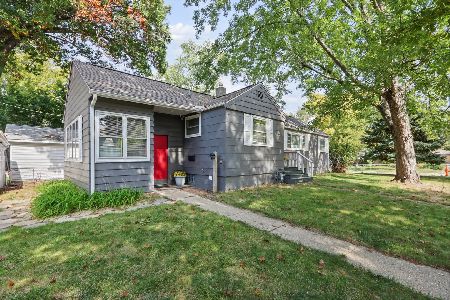
For Sale
$199,000
2 beds / 1.1 baths / 1,100 ft2
Single Family / Built: 1935
40
708 High Street, Urbana, Illinois 61801
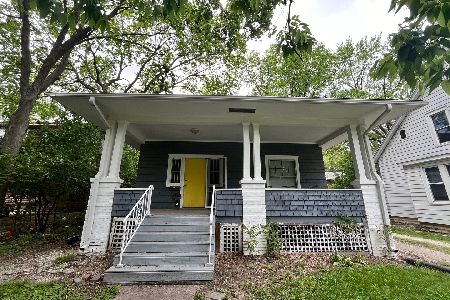
For Sale
$230,000
3 beds / 2.0 baths / 1,071 ft2
Single Family / Built: 1913
238
305 W. Illinois Street, Urbana, Illinois 61801
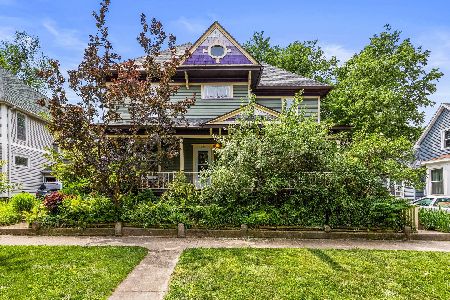
For Sale
$385,000
5 beds / 2.0 baths / 2,513 ft2
Single Family / Built: 1893
169
506 W California Avenue, Urbana, Illinois 61801
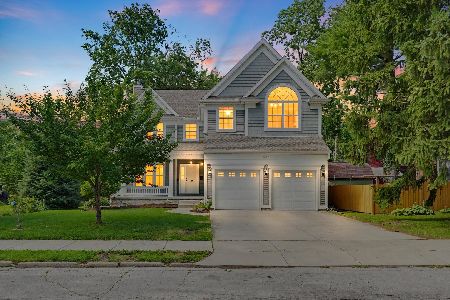
For Sale
$639,900
4 beds / 3.1 baths / 3,374 ft2
Single Family / Built: 2012
154
1206 Lincoln Avenue, Urbana, Illinois 61801
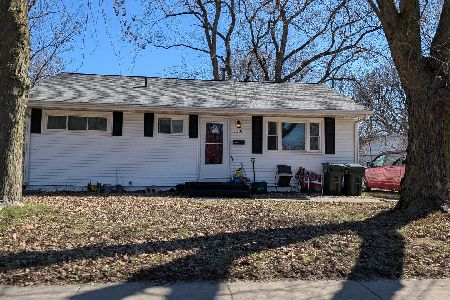
For Sale
$125,000
3 beds / 1.0 baths / 864 ft2
Single Family / Built: 1956
239
Nearby Sold Comparables
Urbana, Illinois 61801

Sold
$153,900
2 beds / 1.1 baths / 1,050 ft2
Single Family / Built: 1927
7087
402 Coler Avenue, Urbana, Illinois 61801

Sold
$275,000
3 beds / 1.1 baths / 1,327 ft2
Single Family / Built: 1940
500
508 Main Street, Urbana, Illinois 61801

Sold
$545,000
6 beds / 3.0 baths / 3,085 ft2
Single Family / Built: 1893
346

303 Orchard St, Urbana, Illinois 61801
Sold
$215,900
3 beds / 2.0 baths / 1,600 ft2
Single Family / Built: 1924
3957
Contact Agent
Listing Provided By
RE/MAX REALTY ASSOCIATES-CHA
