

[Address Unavailable], Urbana, Illinois 61801
Subdivision > Busey's
Sorry, we are updating photos, please update this page in 15 minutes
$315,000
|
Sold
|
|
| Status: | Closed |
| Sqft: | 3,244 |
| Cost/Sqft: | $99 |
| Beds: | 6 |
| Baths: | 2 |
| Year Built: | 1893 |
| Property Taxes: | $6,839 |
| Days On Market: | 6832 |
| Lot Size: | 0,00 |
Description
Breathtaking Victorian just minutes from U of I, Leal school & downtown Urbana. Quiet treelined street! 5 stained glass windows, original brass light fixtures, natural woodwork, hardwood floors,pocket doors, built-ins & much more. Large kitchen with butlers pantry. Great basement & attic with lots of usable unfinished space. Great wrap-around porch & fenced-in yard to enjoy the outdoors. 2.5 car garage plus attached heated workshop & generator hook up! Many updates! Move in with out doing any work! Walk -up attic & full basement offer room for expansion, should you need more than 6 bedrooms! Master Spec inspec.on file Owners willing to rent property call susan for details 217 202-4688
Property Specifics
| Single Family | |
| — | |
| Victorian | |
| 1893 | |
| — | |
| Other | |
| — | |
| — | |
| No | |
| — |
| Champaign | |
| Busey's | |
| — / — | |
| — | |
| Public | |
| Public Sewer | |
| Central Air | |
| Natural Gas, Steam | |
| 09448455 | |
| 9121083788002 |
Nearby Schools
| NAME: | DISTRICT: | DISTANCE: | |
|---|---|---|---|
|
Grade School
Leal |
— | ||
|
Middle School
Ums |
Not in DB | ||
|
High School
Uhs |
Not in DB | ||
Property History
| DATE: | EVENT: | PRICE: | SOURCE: |
|---|
Sorry, we are updating photos, please update this page in 15 minutes
Room Specifics
All Bedroom Info:
Total Bedrooms: 6
Bedrooms Above Ground: 6
Bedrooms Below Ground: 0
Total Bedrooms: 6
Bedrooms Above Ground: 6
Bedrooms Below Ground: 0
Second Bedroom Info:
Dimensions: —
Location: —Dimensions: —
Floor Type: Hardwood
Third Bedroom Info:
Dimensions: —
Location: —Dimensions: —
Floor Type: Hardwood
Fourth Bedroom Info:
Dimensions: —
Location: —Dimensions: —
Floor Type: Hardwood
Bathroom Info:
Full Bathrooms: 2
Partial Bathrooms: 0Full Bathrooms: 2
Bathroom Amenities: —
Bathroom in Basement: —
Dining Room Info:
Dimensions: —
Location: —Dimensions: —
Floor Type: Hardwood
Kitchen Info:
Dimensions: —
Location: —Dimensions: —
Floor Type: Vinyl
Features: Eating Area-Table Space, Pantry-Closet
Living Room Info:
Dimensions: —
Location: —Dimensions: —
Floor Type: Hardwood
Family Room Info:
Dimensions: —
Location: —Dimensions: —
Floor Type: Hardwood
Additional Rooms Info:
Rooms: Bedroom 5
Basement: —Rooms: Bedroom 5
Other Specifics
| 2.5 | |
| — | |
| Garage | |
| — | |
| — | |
| — | |
| Porch | |
| Fenced Yard | |
| 80 X 192 | |
| — | |
| Full | |
| First Floor Bedroom | |
| Dishwasher, Dryer, Range, Refrigerator, Washer | |
| Not in DB | |
| — | |
| — | |
| Wood Burning |
Tax History
| Year | Property Taxes |
|---|
Contact Agent
Nearby Similar Homes
309 Coler Avenue, Urbana, Illinois 61801
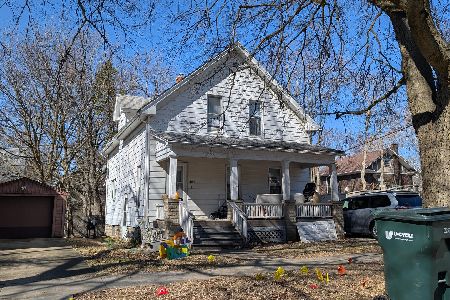
For Sale
$199,000
4 beds / 2.0 baths / 1,471 ft2
Single Family / Built: 1908
237
708 High Street, Urbana, Illinois 61801
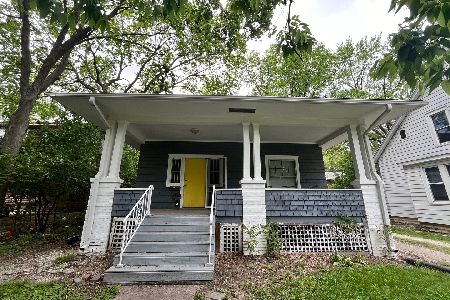
For Sale
$230,000
3 beds / 2.0 baths / 1,071 ft2
Single Family / Built: 1913
238
801 Busey Avenue, Urbana, Illinois 61801
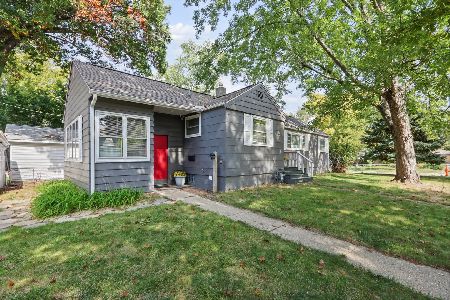
For Sale
$199,000
2 beds / 1.1 baths / 1,100 ft2
Single Family / Built: 1935
40
506 W California Avenue, Urbana, Illinois 61801
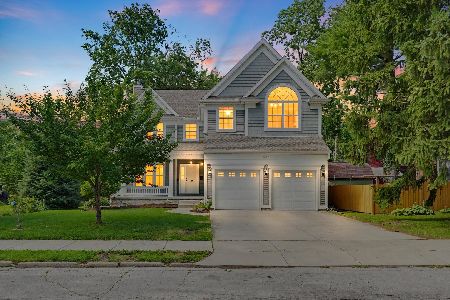
For Sale
$639,900
4 beds / 3.1 baths / 3,374 ft2
Single Family / Built: 2012
154
305 W. Illinois Street, Urbana, Illinois 61801
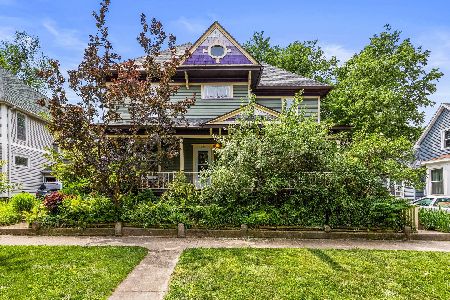
For Sale
$385,000
5 beds / 2.0 baths / 2,513 ft2
Single Family / Built: 1893
169
711 California Avenue, Urbana, Illinois 61801
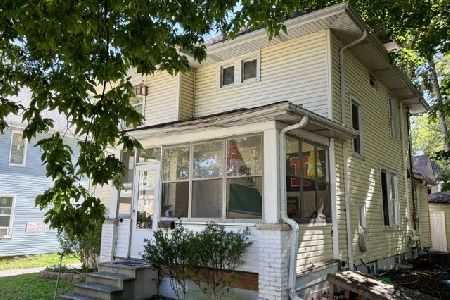
For Sale
$330,000
4 beds / 2.0 baths / 1,941 ft2
Single Family / Built: 1908
45
Nearby Sold Comparables
508 Main Street, Urbana, Illinois 61801

Sold
$545,000
6 beds / 3.0 baths / 3,085 ft2
Single Family / Built: 1893
346
303 Orchard St, Urbana, Illinois 61801

Sold
$215,900
3 beds / 2.0 baths / 1,600 ft2
Single Family / Built: 1924
3957
303 Orchard Street, Urbana, Illinois 61801

Sold
$227,500
3 beds / 2.0 baths / 1,585 ft2
Single Family / Built: 1924
1981
303 Orchard Street, Urbana, Illinois 61801

Sold
$234,900
3 beds / 2.0 baths / 1,585 ft2
Single Family / Built: 1924
1275
603 Main, Urbana, Illinois 61801
Sold
$279,900
4 beds / 1.1 baths / 2,719 ft2
Single Family / Built: 1891
5616
Contact Agent
Listing Provided By
TWIN CITY REALTY-L.L.C.
