

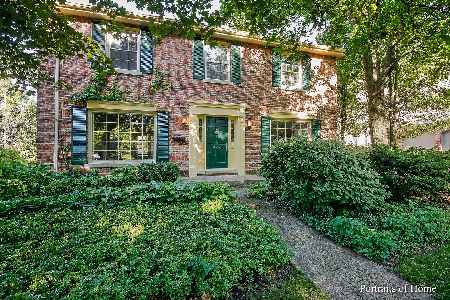
505 Morris Lane, Hinsdale, Illinois 60521
Sorry, we are updating photos, please update this page in 15 minutes
$1,890,000
|
Sold
|
|
| Status: | Closed |
| Sqft: | 0 |
| Cost/Sqft: | — |
| Beds: | 5 |
| Baths: | 6 |
| Year Built: | 2011 |
| Property Taxes: | $27,183 |
| Days On Market: | 4928 |
| Lot Size: | 0,00 |
Description
New brick Georgian on half acre lot near Monroe School and Burns Field. Impressive quality, five fireplaces, thick millwork, custom cabinetry, five bedrooms, fully finished lower level, 3 car garage. Great family neighborhood.
Property Specifics
| Single Family | |
| — | |
| — | |
| 2011 | |
| Full | |
| Brick | |
| — | |
| — | |
| No | |
| — |
| Du Page | |
| — | |
| 0 / Not Applicable | |
| None | |
| Public | |
| Public Sewer | |
| Central Air | |
| Forced Air | |
| 08333308 | |
| 0902405036 |
Nearby Schools
| NAME: | DISTRICT: | DISTANCE: | |
|---|---|---|---|
|
Grade School
Monroe Elementary School |
181 | — | |
|
Middle School
Clarendon Hills Middle School |
181 | Not in DB | |
|
High School
Hinsdale Central High School |
86 | Not in DB | |
Property History
| DATE: | EVENT: | PRICE: | SOURCE: |
|---|---|---|---|
| 29 Aug, 2007 | Sold | $715,000 | MRED MLS |
| 29 Aug, 2007 | Under contract | $769,000 | MRED MLS |
| 21 Jun, 2007 | Listed for sale | $769,000 | MRED MLS |
| 27 Jun, 2013 | Sold | $1,890,000 | MRED MLS |
| 6 May, 2013 | Under contract | $1,950,000 | MRED MLS |
| — | Last price change | $1,925,000 | MRED MLS |
| 1 May, 2013 | Listed for sale | $1,925,000 | MRED MLS |
| 9 Aug, 2021 | Sold | $1,520,000 | MRED MLS |
| 2 Jul, 2021 | Under contract | $1,600,000 | MRED MLS |
| 28 May, 2021 | Listed for sale | $1,600,000 | MRED MLS |
Sorry, we are updating photos, please update this page in 15 minutes
Room Specifics
All Bedroom Info:
Total Bedrooms: 5
Bedrooms Above Ground: 5
Bedrooms Below Ground: 0
Total Bedrooms: 5
Bedrooms Above Ground: 5
Bedrooms Below Ground: 0
Second Bedroom Info:
Dimensions: —
Location: —Dimensions: —
Floor Type: Hardwood
Third Bedroom Info:
Dimensions: —
Location: —Dimensions: —
Floor Type: Hardwood
Fourth Bedroom Info:
Dimensions: —
Location: —Dimensions: —
Floor Type: Hardwood
Bathroom Info:
Full Bathrooms: 6
Partial Bathrooms: 1Full Bathrooms: 6
Bathroom Amenities: —
Bathroom in Basement: 1
Dining Room Info:
Dimensions: —
Location: —Dimensions: —
Floor Type: Hardwood
Kitchen Info:
Dimensions: —
Location: —Dimensions: —
Floor Type: Hardwood
Features: Eating Area-Table Space, Pantry-Butler
Living Room Info:
Dimensions: —
Location: —Dimensions: —
Floor Type: Hardwood
Family Room Info:
Dimensions: —
Location: —Dimensions: —
Floor Type: Hardwood
Additional Rooms Info:
Rooms: Bedroom 5, Breakfast Room, Exercise Room, Library, Recreation Room, Theatre Room
Basement: FullRooms: Bedroom 5, Breakfast Room, Exercise Room, Library, Recreation Room, Theatre Room
Other Specifics
| 3 | |
| — | |
| Garage | |
| — | |
| — | |
| — | |
| — | |
| Corner Lot, Cul-De-Sac | |
| 158X175X184X54 | |
| — | |
| Full | |
| — | |
| Double Oven, Range, Microwave, Dishwasher, Refrigerator, Bar Fridge, Freezer, Washer, Dryer, Disposal | |
| Not in DB | |
| — | |
| — | |
| — |
Tax History
| Year | Property Taxes |
|---|---|
| 2007 | $11,905 |
| 2013 | $27,183 |
| 2021 | $29,415 |
Contact Agent
Nearby Similar Homes
516 Clay Street, Hinsdale, Illinois 60521

For Sale
$2,499,000
5 beds / 4.1 baths / 6,459 ft2
Single Family / Built: 2010
99
211 Vine Street, Hinsdale, Illinois 60521

For Sale
$1,150,000
4 beds / 2.2 baths / 2,634 ft2
Single Family / Built: 1918
1
101 Clay Street, Hinsdale, Illinois 60521

For Sale
$1,399,000
4 beds / 3.1 baths / 4,377 ft2
Single Family / Built: 1973
50
309 Maple Street, Hinsdale, Illinois 60521

For Sale
$1,799,000
4 beds / 3.1 baths / 4,500 ft2
Single Family / Built: 1986
16
420 Lincoln Street, Hinsdale, Illinois 60521

For Sale
$1,999,000
4 beds / 3.1 baths / 5,406 ft2
Single Family / Built: 2011
26
920 Brook (lot 4) Place, Hinsdale, Illinois 60521

For Sale
$3,999,900
5 beds / 5.3 baths / 7,100 ft2
Single Family / Built: 2026
582
Nearby Sold Comparables
505 Morris Lane, Hinsdale, Illinois 60521

Sold
$1,600,000
4 beds / 5.1 baths / 4,105 ft2
Single Family / Built: 2013
1979
505 Morris Lane, Hinsdale, Illinois 60521

Sold
$769,000
4 beds / 2.1 baths / 0 ft2
Single Family / Built: —
7069
506 Morris Lane, Hinsdale, Illinois 60521
Sold
$559,000
4 beds / 2.0 baths / 0 ft2
Single Family / Built: 1958
4465
501 North Street, Hinsdale, Illinois 60521
Sold
$689,000
3 beds / 2.1 baths / 0 ft2
Single Family / Built: 1949
6411
513 North Street, Hinsdale, Illinois 60521
Sold
$1,650,000
4 beds / 3.2 baths / 4,612 ft2
Single Family / Built: 1997
4103
427 Madison Street, Hinsdale, Illinois 60521
Sold
$849,000
4 beds / 2.1 baths / 2,432 ft2
Single Family / Built: 1966
1723
Contact Agent
Listing Provided By
Brush Hill, Inc., REALTORS
