

513 North Street, Hinsdale, Illinois 60521
Sorry, we are updating photos, please update this page in 15 minutes
$1,500,000
|
Sold
|
|
| Status: | Closed |
| Sqft: | 4,612 |
| Cost/Sqft: | $358 |
| Beds: | 4 |
| Baths: | 5 |
| Year Built: | 1997 |
| Property Taxes: | $26,921 |
| Days On Market: | 4103 |
| Lot Size: | 0,00 |
Description
DRESSLER BUILT RED BRICK GEORGIAN WITH ELEGANCE, APPROX 7200 SF, FABULOUS QUALITY AND UNBEATABLE LOCATION BY BURNS FIELD AND MONROE SCHOOL. LARGE GRACIOUS ROOMS, PRETTY MOLDINGS AND TRIM, 10 FT CEILINGS, BEAUTIFUL KITCHEN, GREAT COFFERED FAMILY ROOM WITH FIREPLACE, LIBRARY, MOM'S OFFICE, SPACIOUS MBR SUITE, FINISHED LOWER LEVEL, LOVELY PRIVATE YARD, 3 CAR GARAGE, WELL PRICED CLASSIC TWO STORY IN PERFECT LOCATION
Property Specifics
| Single Family | |
| — | |
| Traditional | |
| 1997 | |
| Full | |
| Brick | |
| Shake | |
| — | |
| No | |
| 0 |
| Du Page | |
| — | |
| 0 / Not Applicable | |
| None | |
| Lake Michigan | |
| Public Sewer | |
| Central Air, Zoned | |
| Natural Gas, Forced Air, Zoned | |
| 09002185 | |
| 0902405018 |
Nearby Schools
| NAME: | DISTRICT: | DISTANCE: | |
|---|---|---|---|
|
Grade School
Monroe Elementary School |
181 | — | |
|
Middle School
Clarendon Hills Middle School |
181 | Not in DB | |
|
High School
Hinsdale Central High School |
86 | Not in DB | |
Property History
| DATE: | EVENT: | PRICE: | SOURCE: |
|---|---|---|---|
| 1 Feb, 2016 | Sold | $1,500,000 | MRED MLS |
| 11 Dec, 2015 | Under contract | $1,650,000 | MRED MLS |
| — | Last price change | $1,750,000 | MRED MLS |
| 4 Aug, 2015 | Listed for sale | $2,099,000 | MRED MLS |
Sorry, we are updating photos, please update this page in 15 minutes
Room Specifics
All Bedroom Info:
Total Bedrooms: 4
Bedrooms Above Ground: 4
Bedrooms Below Ground: 0
Total Bedrooms: 4
Bedrooms Above Ground: 4
Bedrooms Below Ground: 0
Second Bedroom Info:
Dimensions: —
Location: —Dimensions: —
Floor Type: Carpet
Third Bedroom Info:
Dimensions: —
Location: —Dimensions: —
Floor Type: Carpet
Fourth Bedroom Info:
Dimensions: —
Location: —Dimensions: —
Floor Type: Carpet
Bathroom Info:
Full Bathrooms: 5
Partial Bathrooms: 2Full Bathrooms: 5
Bathroom Amenities: Whirlpool, Separate Shower
Bathroom in Basement: 1
Dining Room Info:
Dimensions: —
Location: —Dimensions: —
Floor Type: Hardwood
Kitchen Info:
Dimensions: —
Location: —Dimensions: —
Floor Type: Hardwood
Features: Eating Area-Breakfast Bar, Island, Pantry-Butler
Living Room Info:
Dimensions: —
Location: —Dimensions: —
Floor Type: Hardwood
Family Room Info:
Dimensions: —
Location: —Dimensions: —
Floor Type: Hardwood
Additional Rooms Info:
Rooms: Breakfast Room, Foyer, Library, Office, Recreation Room
Basement: FullRooms: Breakfast Room, Foyer, Library, Office, Recreation Room
Other Specifics
| 3 | |
| Concrete Perimeter | |
| Garage | |
| — | |
| — | |
| — | |
| Patio | |
| Fenced Yard, Landscaped | |
| 100 X 136 X 122 X 156 | |
| — | |
| Full | |
| Hardwood Floors, First Floor Bedroom | |
| Double Oven, Microwave, Dishwasher, Refrigerator, Washer, Dryer, Disposal | |
| Not in DB | |
| Sidewalks, Street Lights, Street Paved | |
| — | |
| — |
Tax History
| Year | Property Taxes |
|---|---|
| 2016 | $26,921 |
Contact Agent
Nearby Similar Homes
516 Clay Street, Hinsdale, Illinois 60521

For Sale
$2,499,000
5 beds / 4.1 baths / 6,459 ft2
Single Family / Built: 2010
99
211 Vine Street, Hinsdale, Illinois 60521

For Sale
$1,150,000
4 beds / 2.2 baths / 2,634 ft2
Single Family / Built: 1918
1
101 Clay Street, Hinsdale, Illinois 60521

For Sale
$1,399,000
4 beds / 3.1 baths / 4,377 ft2
Single Family / Built: 1973
50
309 Maple Street, Hinsdale, Illinois 60521

For Sale
$1,799,000
4 beds / 3.1 baths / 4,500 ft2
Single Family / Built: 1986
16
420 Lincoln Street, Hinsdale, Illinois 60521

For Sale
$1,999,000
4 beds / 3.1 baths / 5,406 ft2
Single Family / Built: 2011
26
16 Monroe Street, Hinsdale, Illinois 60521

For Sale
$1,399,000
5 beds / 3.2 baths / 4,604 ft2
Single Family / Built: 1907
35
Nearby Sold Comparables
506 Morris Lane, Hinsdale, Illinois 60521

Sold
$559,000
4 beds / 2.0 baths / 0 ft2
Single Family / Built: 1958
4465
501 North Street, Hinsdale, Illinois 60521
Sold
$689,000
3 beds / 2.1 baths / 0 ft2
Single Family / Built: 1949
6411
502 North Street, Hinsdale, Illinois 60521
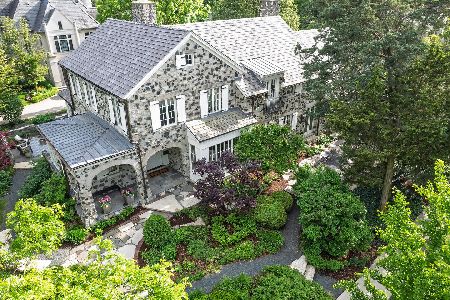
Sold
$3,650,000
5 beds / 5.2 baths / 5,372 ft2
Single Family / Built: 2002
518
505 Morris Lane, Hinsdale, Illinois 60521
Sold
$1,950,000
5 beds / 5.1 baths / 0 ft2
Single Family / Built: 2011
4928
505 Morris Lane, Hinsdale, Illinois 60521

Sold
$1,600,000
4 beds / 5.1 baths / 4,105 ft2
Single Family / Built: 2013
1979
505 Morris Lane, Hinsdale, Illinois 60521
Sold
$769,000
4 beds / 2.1 baths / 0 ft2
Single Family / Built: —
7069
Contact Agent
Listing Provided By
Brush Hill, Inc., REALTORS
